Share this with your friends


727-543-0833
Turning Leaf Realty
7851 40th Ave N, St Petersburg, FL 33709
- $469,900
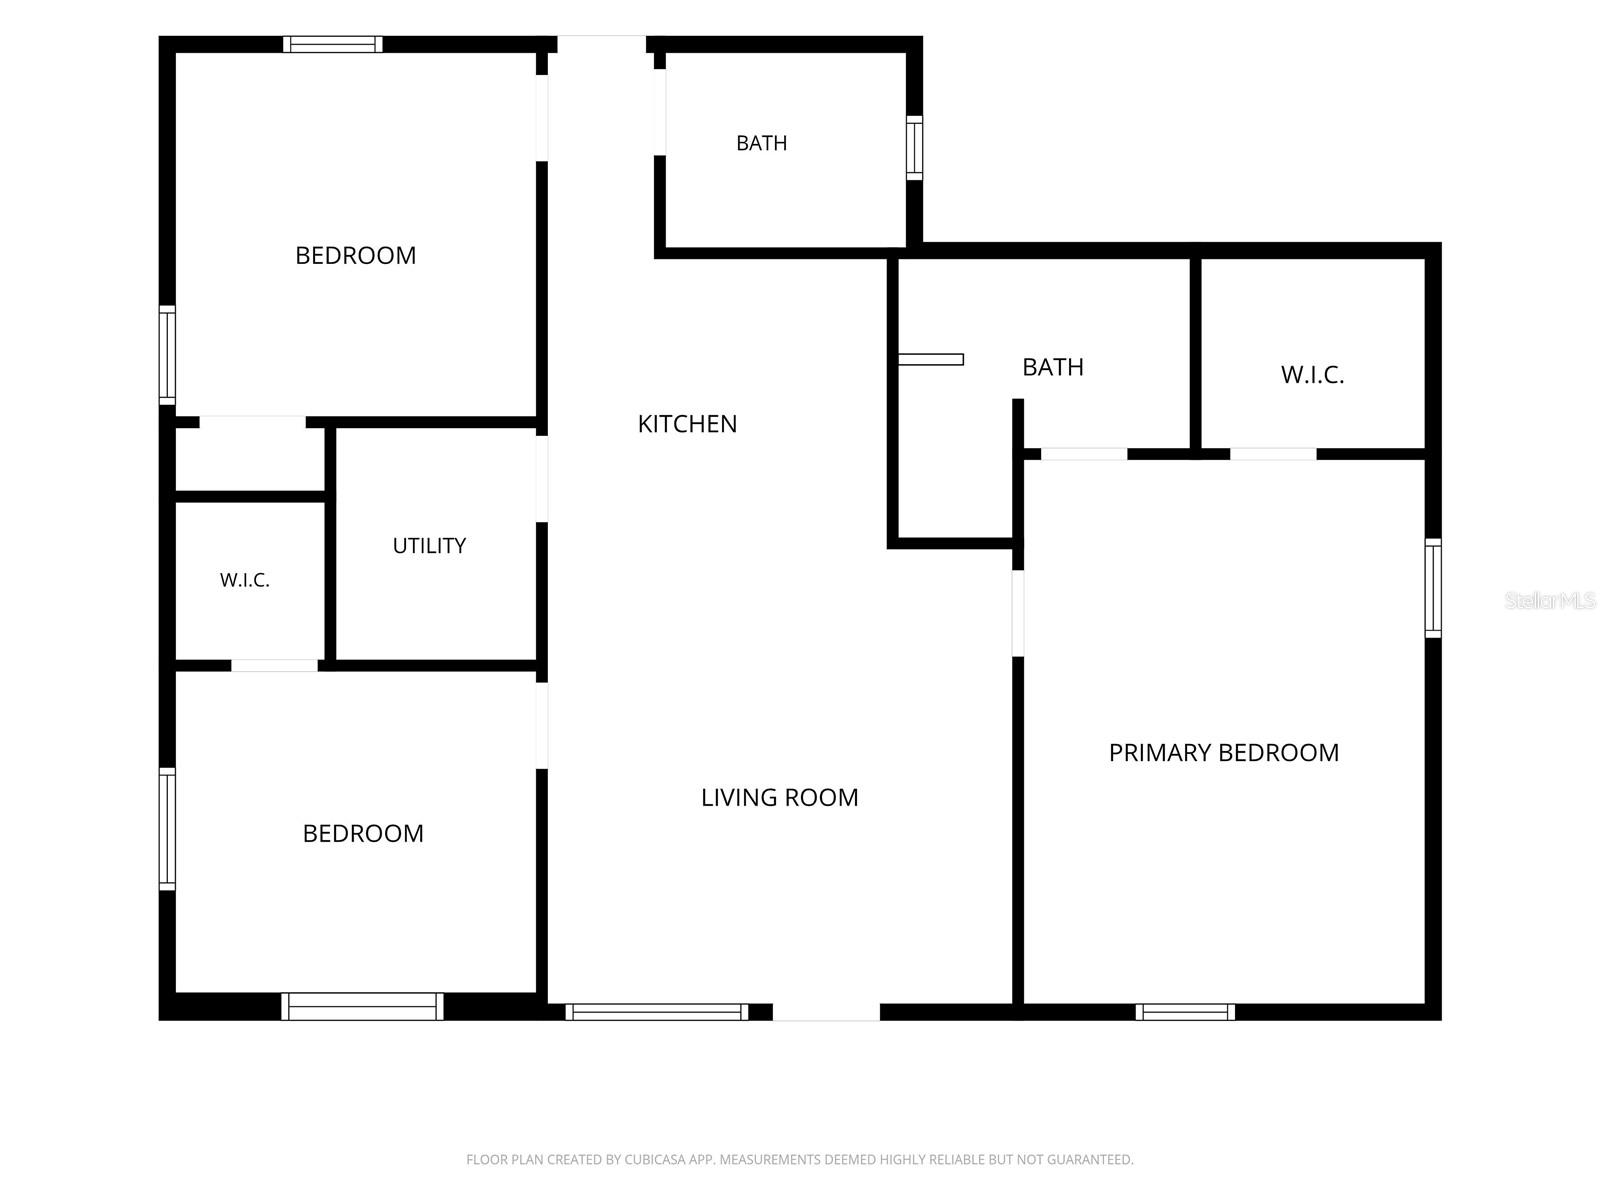
- 3
- BD
- 2
- BA
- 1,200
- SqFt






- List Price
- $469,900
- Status
- Active
- Days on Market
- 73
- Price Change
- ▼ $10,000 1789757050
- MLS#
- TB8530692
- Property Style
- Single Family
- Year Built
- 1955
- Bedrooms
- 3
- Bathrooms
- 2
- Living Area
- 1,200
- Lot Size
- 7,896
- Acres
- 0.18
- Total Acreage
- 0 to less than 1/4
- Legal Subdivision Name
- Grampian Pines
- MLS Area Major
- St Pete/Kenneth City
Property Description
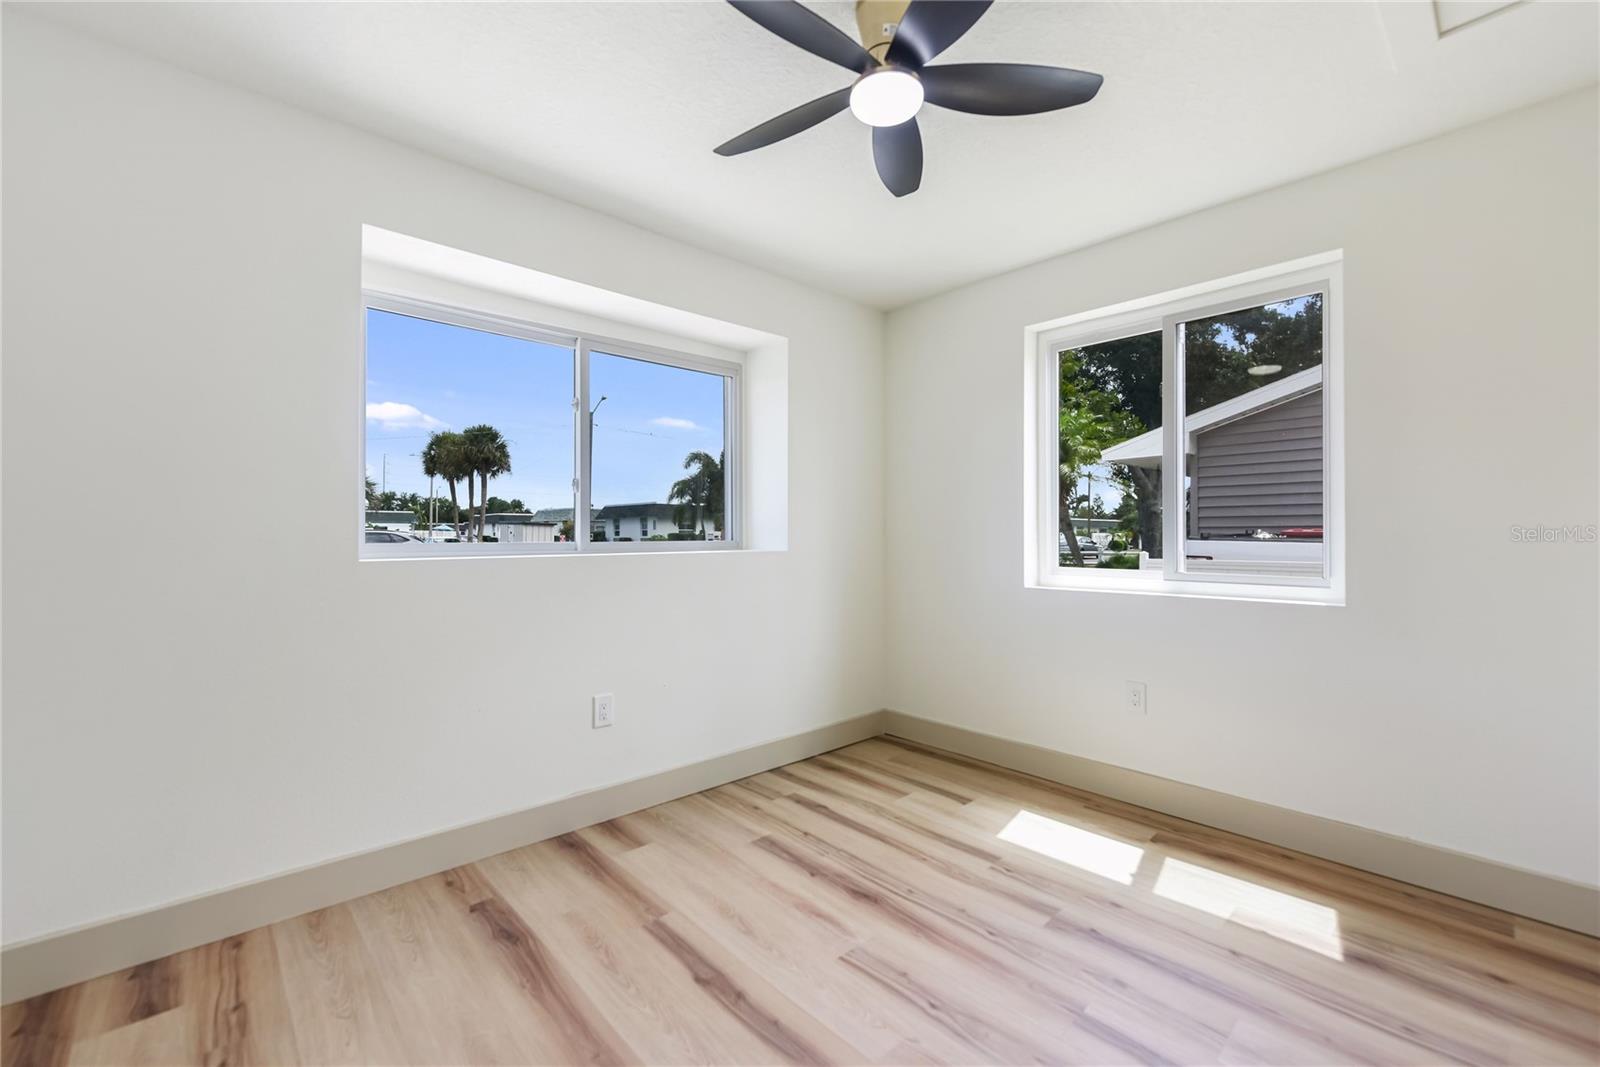
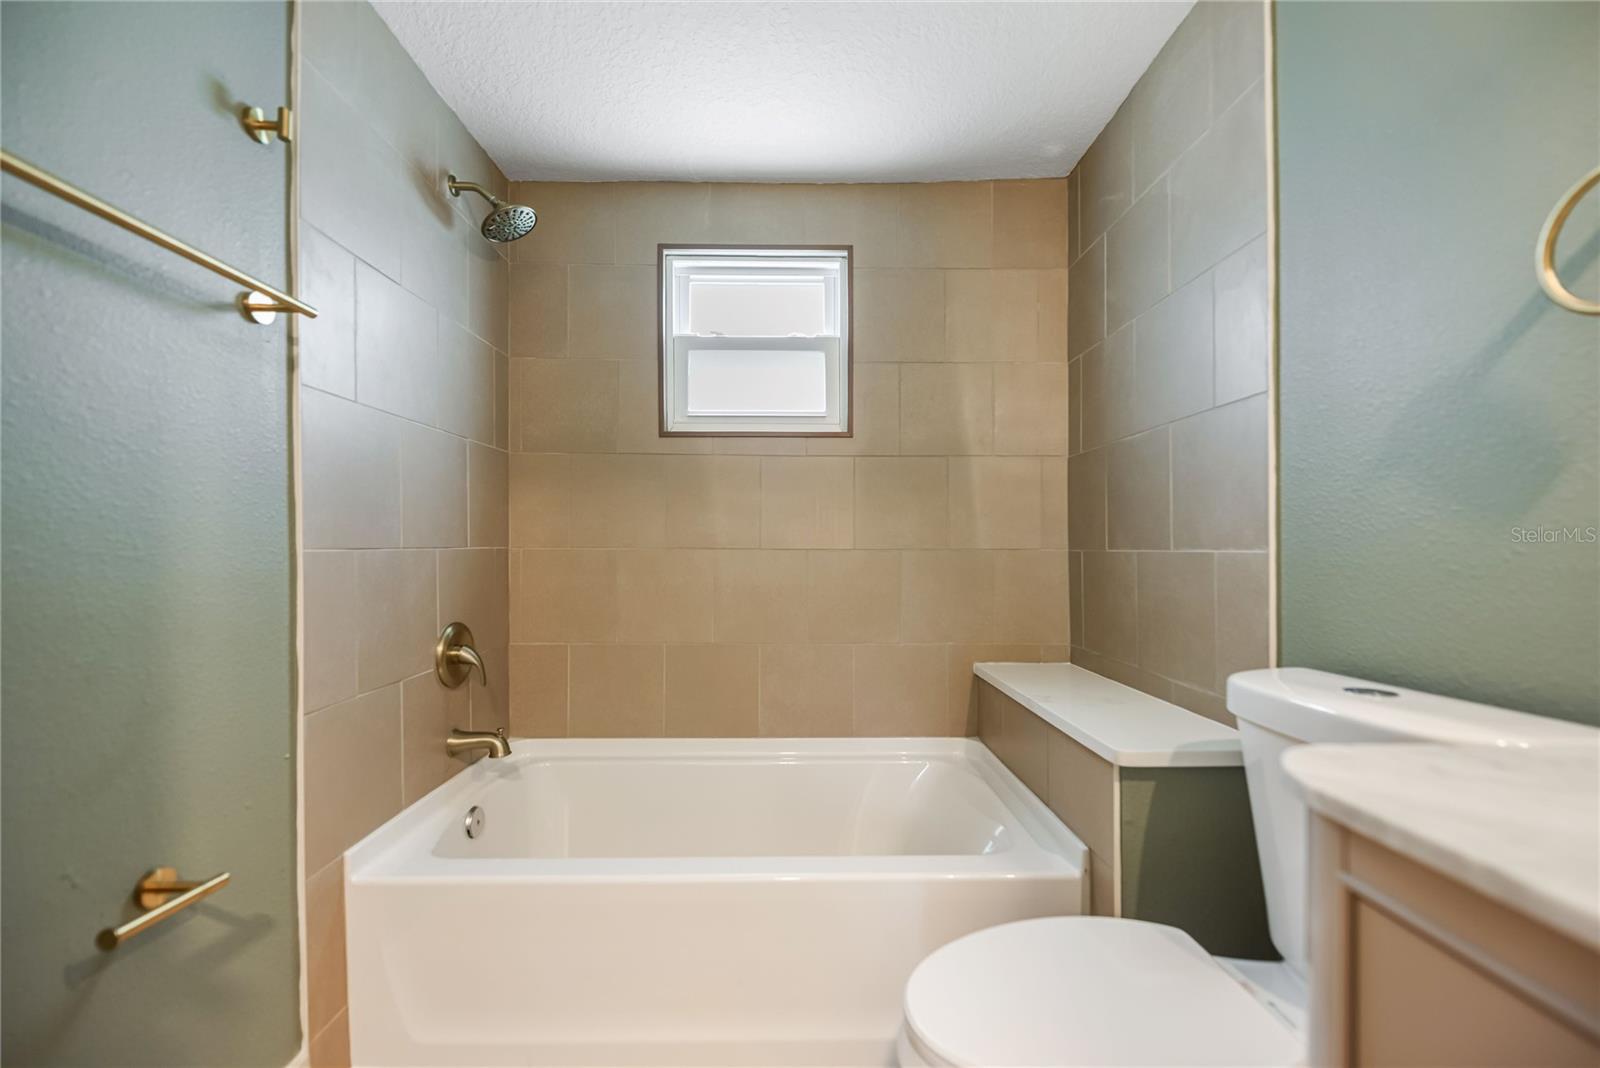
Virtually Staged. **Better than new!** Completely rebuilt from the studs up, this exceptional St. Petersburg home offers the quality and peace of mind of new construction while retaining the charm of an established neighborhood. **Located in Flood Zone X, no flood insurance is required.** Every aspect of this home has been meticulously renovated with exceptional attention to detail. **Professionally renovated with permits**, virtually every major component has been replaced, allowing you to enjoy the confidence of a truly turnkey home. **Virtually every major component is brand new, including the roof, hurricane rated impact windows, plumbing, electrical, ductwork, HVAC system, water heaters, insulation, drywall, texture, paint, and premium finishes throughout.** The heart of the home is the **designer inspired gourmet kitchen** boasting custom high end wood cabinetry, quartz countertops, full height quartz backsplash, pot filler, recessed LED lighting, and premium finishes throughout. Luxury Vinyl Plank flooring flows seamlessly throughout the home, creating a modern feel. Every finish was thoughtfully selected to create a home that is both timeless and functional for modern living. The **spa like primary suite** offers a double sink furniture style vanity and an oversized walk in shower with upscale finishes. The guest bathroom is equally impressive, featuring a large soaking tub with a quartz bench and designer fixtures. Step outside to enjoy the extensive exterior improvements including a new driveway, expansive paver patio, fresh landscaping, new vinyl siding, and a fully fenced backyard with a new vinyl privacy fence. The **large backyard offers plenty of room for entertaining, pets, recreation, or even a future pool.** This is a rare opportunity to own a truly turnkey home where every major component has been replaced and upgraded. Enjoy all the benefits of new construction with the charm of an established St. Petersburg neighborhood. **Move in ready.** A home renovated to this level is rarely available. Simply move in and enjoy years of worry free homeownership. Schedule your private showing today before this one is gone!
/u.realgeeks.media/jamietampabayhomes/8e6695d31410-Smaller_TLR_Logo2.jpg)
Additional Information
- Taxes
- $4250
- Minimum Lease
- No Minimum
- Community Features
- Street Lights, No Deed Restriction
- Property Description
- One Story
- Interior Layout
- Attic Ventilator, Dry Bar, Kitchen/Family Room Combo, Open Floorplan, Primary Bedroom Main Floor, Solid Surface Counters, Solid Wood Cabinets, Split Bedroom, Thermostat, Walk-In Closet(s)
- Interior Features
- Attic Ventilator, Dry Bar, Kitchen/Family Room Combo, Open Floorplan, Primary Bedroom Main Floor, Solid Surface Counters, Solid Wood Cabinets, Split Bedroom, Thermostat, Walk-In Closet(s)
- Floor
- Luxury Vinyl, Tile
- Appliances
- Built-In Oven, Convection Oven, Cooktop, Dishwasher, Disposal, Electric Water Heater, Exhaust Fan, Freezer, Ice Maker, Range, Range Hood, Refrigerator
- Utilities
- BB/HS Internet Available, Cable Available, Electricity Connected, Public, Sewer Connected, Water Connected
- Heating
- Heat Pump
- Air Conditioning
- Central Air
- Exterior Construction
- Vinyl Siding, Frame
- Exterior Features
- Lighting, Permeable Paving, Private Entrance, Private Mailbox, Private Yard
- Roof
- Shingle
- Foundation
- Slab
- Pool
- No Pool
- Garage Features
- Driveway
- Elementary School
- Blanton Elementary-Pn
- Middle School
- Tyrone Middle-Pn
- High School
- Dixie Hollins High-PN
- Fences
- Vinyl, Wood
- Flood Zone Code
- X
- Parcel ID
- 01-31-15-32526-000-0050
- Legal Description
- GRAMPIAN PINES LOT 5
Listing courtesy of DONNA P SEARCY. 727-505-5426
Mortgage Calculator
StellarMLS is the source of this information via Internet Data Exchange Program. All listing information is deemed reliable but not guaranteed and should be independently verified through personal inspection by appropriate professionals. Listings displayed on this website may be subject to prior sale or removal from sale. Availability of any listing should always be independently verified. Listing information is provided for consumer personal, non-commercial use, solely to identify potential properties for potential purchase. All other use is strictly prohibited and may violate relevant federal and state law. Data last updated on