Refine Search
Sort by
13531 Mango Bay Drive, Riverview
$449,900
4 Beds ⋅ 4 Baths ⋅ South Fork Unit 3 SubDv. ⋅ 33579 Zip Code
Picture yourself coming home to this spacious upgraded 2 story fenced home overlooking the pond. Upon entering your home the custom railing leads up the staircase to an open flex area with custom built cabinetry. The primary bedroom has a subtle vault ceiling that enhances the space. The primary bathroom was completely upgraded into a one of a kind spa like experience. Side by side vanity opposite of the standalone soaking tub in the fully tiled shower are enough for you to want to never leave. Relax in peace and serenity in your own private oasis. Down the hall you will find the other bathroom and bedrooms, one of which has its own on-suite bathroom. Walking back down stairs gives you an elegant feel overlooking the dining area and feeling the natural sunlight coming through the modified Venetian window. The dining room is overly spacious and allows for a multitude of options. Walking past the ½ bath downstairs the layout expands into the family room and kitchen. The family room as with the rest of the home has a fresh coat of paint along with custom cabinets and shelving. The kitchen has been fully upgraded. Cabinets, counters, appliances & flooring throughout the first floor, ALL new in the past 2 years. Roof is just 4 years old, water heater new in 2025, 2 - HVAC systems, 1 replaced in 2021 the other 2015, both have been maintained and working properly. Need to get away? The amenities center is just a short drive away and boasts pool with lap area, playground and a tennis court. Shopping, markets, movies entertainment, restaurants, parks and beaches are all centrally located. Talk with your agent about a private showing. The owner also completed a 4 point inspection and with an acceptable offer a 1 year home warranty for your peace of mind.

13531 Mango Bay Drive, Riverview

11813 Stonewood Gate Drive, Riverview
$419,900
4 Beds ⋅ 3 Baths ⋅ Summerfield Village 1 Tr 21 SubDv. ⋅ 33579 Zip Code
Virtually Staged. PRICE REDUCED!! SELLER IS OFFERING $15K IN CLOSING COSTS CREDITS FOR AN ACCEPTABLE OFFER. Turn-key, move-in ready! Comfort and space define this beautiful home in Summerfield, a GOLF COURSE COMMUNITY where properly equipped GOLF CARTS are permitted. NO CDD FEES. Enjoy nearly 2,700 sq ft of living space on a single level with soaring 11+ foot ceilings that create a bright, open atmosphere and help keep the home cool and inviting. This 4-bedroom, PLUS OFFICE/STUDY/STUDY/DEN, 3- bath, PLUS 3-CAR GARAGE home features laminate and tile flooring throughout, three remodeled bathrooms, and is well maintained inside and out with a nicely landscaped yard. Upon entry, you are welcomed by a large foyer, formal living room and dining room. The eat-in kitchen has granite countertops, a custom childproof breakfast bar is spaciously designed for an open concept to family room, making it ideal for entertaining. The split floor plan offers privacy with a generous primary suite featuring a sitting area, a generously sized walk-in closet, dual sinks, and a NEWLY REMODELED separate tub and shower, and a SEPARATE WATER CLOSET. Relax on the lanai with sliding glass doors and built-in wall hardware for a hammock, creating the perfect space to enjoy Florida sunsets. Major upgrades include a new roof (2018), new AC (2023), and a new water heater. Home equipped with an in-wall Taexx pest control system. Area’s best HOAs offering: indoor and outdoor basketball, tennis, volleyball, fitness and weight rooms, two swimming pools, ball field, dog park and party pavilions, plus a large indoor event center with kitchen available to rent for private parties or receptions. Schedule your showing before this one gets away! Some photos are virtually staged

11813 Stonewood Gate Drive, Riverview

11652 Palmetto Pine Street, Riverview
$455,000
3 Beds ⋅ 2 Baths ⋅ Estuary Ph 5 SubDv. ⋅ 33569 Zip Code
Virtually Staged. Short Sale. “SHORT SALE – Third-party lender approval required. Property is being sold AS-IS. All offers are subject to seller acceptance and lender approval." Located in a peaceful and elegant neighborhood and now with a BRAND NEW ROOF 2026, this stunning 2015-built 3-bedroom+huge office room, 2-bathroom Pool home showcases an exceptional combination of style, comfort, and functionality. Upon entry, you'll be greeted by an open-concept layout featuring soaring ceilings, expansive windows that bathe the home in natural light, and refined finishes throughout. A dedicated office space provides a quiet and productive environment, perfect for remote work or creative pursuits. The spacious living area equipped with built-in surround system, opens effortlessly to a gourmet kitchen equipped with top-of-the-line appliances, stone countertops, and 42" cabinets enhanced with crown molding and accent lighting above and below, along with a charming breakfast nook. The luxurious owner's suite serves as a true sanctuary, offering a generously sized bedroom, an impressive walk-in closet, and a spa-inspired bathroom complete with a soaking tub, separate glass-enclosed shower, dual vanities, and elegant tilework. The two additional bedrooms are warm and welcoming, providing ample space for family, guests, or flexible use. Outdoors, enjoy your own private retreat in the beautifully landscaped backyard featuring a sparkling pool, perfect for entertaining or relaxing after a long day. Whether hosting a barbecue, lounging poolside, or simply enjoying the scenery, this space is designed for creating lasting memories. This home is more than just a residence, it is where comfort meets lifestyle. Recent updates include a freshly painted interior, brand-new recessed lighting in key living areas, and a 2024 water heater. Virtual tours are attached to this listing for a complete walkthrough experience, enjoy and call today for a private showing!!!!!

11652 Palmetto Pine Street, Riverview

11577 Captiva Kay Drive, Riverview
$265,000
3 Beds ⋅ 2 Baths ⋅ Rivercrest Ph 2b1 SubDv. ⋅ 33569 Zip Code
You don’t want to miss your chance to see this BEAUTIFUL “MAINTENANCE FREE,” single story VILLA w/POND VIEWS, located in the heart of Riverview in the desirable “Rivercrest” community. Charmin 3 bed/2 bath home with open floor plan. Large living/dining room area open to Kitchen with light & bright interior paint, high ceilings, ceiling fans throughout, 2" cordless blinds and tiled entry way. The main living areas have laminate floors and tile in the wet areas. Large Kitchen with lots of cabinets. Amble counter space with stainless steel appliances. Laundry closet off Kitchen and garage area. Washer, dryer and All furniture currently in the home are included. Excluding home decor (wall art, curtains, rug, bedding). Ample Master bedroom features focal wall with 2 walk-in closets. Master bath includes shower, separate garden tub and separate water closet. Attached Two car garage provides extra storage space. The screened back porch lets you enjoy the beautiful view of the pond. This is a quiet and peaceful community with lots of extra amenities such as 2 resort style pools, splash zone, playground, soccer field, tennis courts, dog park and club house. This home has a great location and everything you could ask for, Close to restaurants, shopping and highway. Easy access to Brandon and Tampa areas. Come find the home of your dreams.

11577 Captiva Kay Drive, Riverview

10805 Desoto Road, Riverview
$474,000
4 Beds ⋅ 3 Baths ⋅ Unplatted SubDv. ⋅ 33578 Zip Code
Beautifully remodeled 4-bedroom, 3-bath home offering 2,486 sq ft of spacious living and situated on an oversized lot with NO HOA and NO CDD—perfect for RVs, boats, or extra vehicles. This expansive home features two primary suites with private bathrooms, plus two living rooms, two dining areas, and a dedicated space ideal for a home office. Recent upgrades include a recently updated AC system, electrical panel, water heater, flooring, and fresh interior and exterior paint. The stunning kitchen boasts granite countertops, a recently updated backsplash, extra cabinetry, recently updated stainless-steel appliances, and a large island ideal for entertaining family and friends. Recessed and upgraded lighting throughout the home enhances the bright, open feel. All bathrooms have been fully updated with newer vanities, toilets, and modern fixtures. Exterior highlights include recently installed pavers in the front and backyard, and a large, beautiful lanai—perfect for enjoying Florida sunrises.Conveniently located in Riverview with easy access to I-75, the Crosstown Expressway, shopping, dining, and schools. A public boat ramp is less than 2 miles away, and the area offers excellent public, charter, and other schools options. Don’t miss this exceptional opportunity—schedule your private showing today. It is the responsibility of the Buyer and Buyer's agent to verify the room sizes, room counts, HOA, community rules and restrictions, pet restrictions, deed restrictions, lot size, flood zone, etc. All room sizes are estimated. Please present all offers on FAR-BAR As-Is contract with pre-approval or proof of funds. Security cameras on property. Cameras may record audio and video. Entry into the property constitutes consent to recording.

10805 Desoto Road, Riverview

11526 River Country Drive, Riverview
$1,500,000
6 Beds ⋅ 4 Baths ⋅ Stoner Woods Sub Unit SubDv. ⋅ 33569 Zip Code
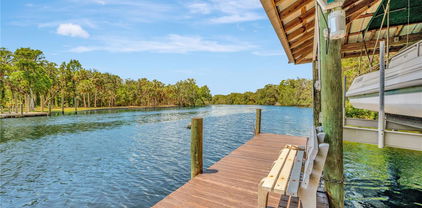
FRESHLY REPRICED—$50,000 PRICE ADJUSTMENT! Paired with Florida’s newly approved Amendment 3 and potential homestead tax benefits for eligible buyers, this is a rare opportunity to own your dream home with a pool on 1.27 waterfront acres along the Alafia River! From your private dock, cruise to Tampa Bay for waterfront dining and holiday boat parades, or venture farther to explore the Gulf, Intracoastal Waterway and—with the right vessel and planning—the Bahamas. NO HOA & NO CDD! Welcome to 11526 River Country Drive, offering a combination buyers search for but seldom find: acreage, boating access, a heated pool and spa, flexible multigenerational living, privacy and convenience—all in one Riverview location. This distinctive 6-bedroom, 4-bath home with a 2-car garage features three levels of living designed for entertaining, extended family and everyday Florida enjoyment. The first floor offers exceptional versatility with a bedroom, full bath, living room, fireplace, bar and French doors opening directly to the pool area. Explore the possibilities for an in-law or guest retreat, multigenerational living, extended stays or an entertainment space, subject to applicable regulations. The second floor brings everyone together with an oversized dining room with fireplace, spacious family room, sunroom overlooking the pool and an updated kitchen featuring wood cabinetry, granite countertops, a stainless steel refrigerator, double oven and GE wine cooler. Upstairs, additional bedrooms accompany an expansive primary retreat with skylights and a newly remodeled ensuite featuring a Jacuzzi tub and walk-in shower. Step outside into your PRIVATE FLORIDA OASIS. A heated pool and spa, paver deck, waterfalls, lush landscaping, fruit trees and a peaceful tidal creek create a serene, park-like setting. Imagine this being your backyard, your retreat! BOATERS—YOUR NEXT ADVENTURE STARTS HERE! A private deep-water dock with a metal roof and 10,000-lb boat lift puts the Alafia River and Tampa Bay within reach. Skip the trailer and crowded boat ramp—your next day on the water begins right in your backyard. Enjoy privacy with convenient access to I-75 and the Selmon Expressway, connecting you to Downtown Tampa, employment centers, shopping, dining and Gulf Coast destinations. 1.27 ACRES | ALAFIA RIVER WATERFRONT | PRIVATE DOCK | 10,000-LB BOAT LIFT | HEATED POOL & SPA | 6 BEDROOMS | FLEXIBLE FIRST-FLOOR LIVING | NO HOA | NO CDD Amendment 3 benefits are subject to residency and homestead eligibility requirements; buyers should verify individual eligibility with the county property appraiser. Waterfront living, room to spread out and the freedom to enjoy Florida your way—come discover the possibilities at 11526 River Country Drive!

11526 River Country Drive, Riverview

11102 Summer Star Drive, Riverview
$310,000
4 Beds ⋅ 3 Baths ⋅ South Fork Unit 4 SubDv. ⋅ 33579 Zip Code
Virtually Staged. Lowered Price for Quick Sale! Beautifully Updated 4-Bedroom Home in South Fork – Modern Floors, Spacious Layout & Great Location! (2025 Updates include New Roof, New Upstairs Flooring, New Granite Countertops, New Interior & Exterior Paint) If you’re ready to stop searching and start owning, this beautiful 4-bedroom, 2.5-bath home in the desirable South Fork community is a must-see. Offering 1,907 square feet of living space, it features a smart, functional layout, fresh updates, and convenient access to everything you need. As you step inside, you’ll find a bright and open floor plan with brand new luxury vinyl plank flooring throughout the entire home including the staircase. No carpet anywhere! Additionally, there is fresh interior and exterior paint. Even the garage! The spacious eat-in kitchen is perfect for both cooking and gathering, complete with new granite countertops, a large center island, oak cabinetry, and a new kitchen faucet. All kitchen appliances are included, making it move-in ready. The first floor also offers a comfortable great room, a dining area, and a convenient half bath, ideal for entertaining or everyday living. Upstairs, you’ll be impressed by the size of all four bedrooms, especially the oversized master suite with a walk-in closet and a private bath. Both full bathrooms feature tile flooring. Outside, the backyard offers plenty of open space with room to add a pool or create your ideal outdoor living area. Though it is not fenced, the yard offers endless possibilities for relaxation or play. The home includes classic oak cabinetry and vanities throughout, an interior laundry closet, and a two-car garage. With neutral finishes, it is a perfect canvas for your personal style. Located in the popular South Fork community, you will enjoy neighborhood amenities like a swimming pool, playground, and jogging trails. The home is just minutes from I-75, Big Bend Road, shopping, restaurants, and Tampa-area beaches.

11102 Summer Star Drive, Riverview

11218 Sage Canyon Drive, Riverview
$440,979
4 Beds ⋅ 3 Baths ⋅ Ventana SubDv. ⋅ 33578 Zip Code
Envision a home where cherished family memories effortlessly come to life. This isn’t merely a house; it’s a remarkable upgrade to your lifestyle. Imagine yourself in a beautiful, modern single-family residence featuring 4 spacious bedrooms and 3 well-appointed bathrooms, crafted for your comfort and convenience. As you enter, the welcoming open floor plan draws you into a generously sized kitchen centered around an island—perfect for hosting gatherings. Expansive dining and family rooms blend seamlessly together, while a multifunctional flex room offers the flexibility for a home office or a cozy library retreat. Head upstairs, and you’ll discover a loft area ideal for additional living space, as well as a luxurious master suite equipped with a walk-in closet and dual sinks—your own private escape. With the added convenience of upstairs laundry facilities and a cozy 2-car garage, this home transcends mere shelter; it presents a space to truly flourish. Large windows welcome an abundance of natural light, elevating the home’s warm and inviting ambiance. Subtle gray tones on the walls harmonize beautifully with the elegant tile flooring, creating a chic and adaptable aesthetic. The open design effortlessly connects the living area with the dining space and kitchen, making it a perfect venue for family gatherings. This stylish kitchen boasts a pristine warm cream cabinetry, and an island that combines practicality with elegance. Solar panels, delivered debt-free. Take advantage of this opportunity to enjoy renewable energy and electricity savings. Ideal for a sustainable and worry-free life!

11218 Sage Canyon Drive, Riverview

How much is your home worth?

Get instant property value now!