$474,000 Beautifully remodeled 4-bedroom, 3-bath home offering 2,486 sq ft of spacious living and situated on an oversized lot with NO HOA and NO CDD—perfect for RVs, boats, or extra vehicles. This expansive home features two primary suites with private bathrooms, plus two living rooms, two dining areas, and a dedicated space ideal for a home office. Recent upgrades include a recently updated AC system, electrical panel, water heater, flooring, and fresh interior and exterior paint. The stunning kitchen boasts granite countertops, a recently updated backsplash, extra cabinetry, recently updated stainless-steel appliances, and a large island ideal for entertaining family and friends. Recessed and upgraded lighting throughout the home enhances the bright, open feel. All bathrooms have been fully updated with newer vanities, toilets, and modern fixtures. Exterior highlights include recently installed pavers in the front and backyard, and a large, beautiful lanai—perfect for enjoying Florida sunrises.Conveniently located in Riverview with easy access to I-75, the Crosstown Expressway, shopping, dining, and schools. A public boat ramp is less than 2 miles away, and the area offers excellent public, charter, and other schools options. Don’t miss this exceptional opportunity—schedule your private showing today. It is the responsibility of the Buyer and Buyer's agent to verify the room sizes, room counts, HOA, community rules and restrictions, pet restrictions, deed restrictions, lot size, flood zone, etc. All room sizes are estimated. Please present all offers on FAR-BAR As-Is contract with pre-approval or proof of funds. Security cameras on property. Cameras may record audio and video. Entry into the property constitutes consent to recording. 4 Beds ⋅ 3 Baths ⋅ Unplatted SubDv. ⋅ 33578 Zip Code Beautifully remodeled 4-bedroom, 3-bath home offering 2,486 sq ft of spacious living and situated on an oversized lot with NO HOA and NO CDD—perfect for RVs, boats, or extra vehicles. This expansive home features two primary suites with private bathrooms, plus two living rooms, two dining areas, and a dedicated space ideal for a home office. Recent upgrades include a recently updated AC system, electrical panel, water heater, flooring, and fresh interior and exterior paint. The stunning kitchen boasts granite countertops, a recently updated backsplash, extra cabinetry, recently updated stainless-steel appliances, and a large island ideal for entertaining family and friends. Recessed and upgraded lighting throughout the home enhances the bright, open feel. All bathrooms have been fully updated with newer vanities, toilets, and modern fixtures. Exterior highlights include recently installed pavers in the front and backyard, and a large, beautiful lanai—perfect for enjoying Florida sunrises.Conveniently located in Riverview with easy access to I-75, the Crosstown Expressway, shopping, dining, and schools. A public boat ramp is less than 2 miles away, and the area offers excellent public, charter, and other schools options. Don’t miss this exceptional opportunity—schedule your private showing today. It is the responsibility of the Buyer and Buyer's agent to verify the room sizes, room counts, HOA, community rules and restrictions, pet restrictions, deed restrictions, lot size, flood zone, etc. All room sizes are estimated. Please present all offers on FAR-BAR As-Is contract with pre-approval or proof of funds. Security cameras on property. Cameras may record audio and video. Entry into the property constitutes consent to recording. 10805 Desoto Road, Riverview
$290,000 Spacious 3-Bedroom, 2-Bathroom home (with den/office) located in the South Pointe community. This well-designed floor plan features both a living room and great room, offering plenty of space for everyday living and entertaining. The kitchen includes an eat-in area, breakfast bar with pass-through window, and all appliances convey, including refrigerator, dishwasher, microwave, range, and garbage disposal. Washer and dryer are also included for added convenience. Interior highlights include vaulted ceilings, plant shelves, ceiling fans, and blinds throughout. The primary suite offers double sinks and a walk-in shower, while the fully fenced Huge backyard provides privacy and outdoor enjoyment. Additional features include a 2-car attached garage, Newer Roof and newer A/c unit. Community amenities include a pool and playground, making this home ideal for comfortable Florida living. 3 Beds ⋅ 2 Baths ⋅ South Pointe Ph 1a 1b SubDv. ⋅ 33578 Zip Code Spacious 3-Bedroom, 2-Bathroom home (with den/office) located in the South Pointe community. This well-designed floor plan features both a living room and great room, offering plenty of space for everyday living and entertaining. The kitchen includes an eat-in area, breakfast bar with pass-through window, and all appliances convey, including refrigerator, dishwasher, microwave, range, and garbage disposal. Washer and dryer are also included for added convenience. Interior highlights include vaulted ceilings, plant shelves, ceiling fans, and blinds throughout. The primary suite offers double sinks and a walk-in shower, while the fully fenced Huge backyard provides privacy and outdoor enjoyment. Additional features include a 2-car attached garage, Newer Roof and newer A/c unit. Community amenities include a pool and playground, making this home ideal for comfortable Florida living. 10606 Walker Vista Drive, Riverview
$442,900 One or more photo (s) has been virtually staged.SELLER TO PAY CLOSING COST. This beautifully designed 4-bedroom, 4-bathroom home offers the perfect blend of comfort, style, and location. Flooded with abundant natural light, the open-concept layout highlights hard flooring throughout, new stone countertops, and brand-new appliances, creating a modern yet inviting atmosphere. The spacious primary suite features architectural ceilings, a luxurious standing shower and soaking tub, and ample room to unwind. Enjoy gatherings around the custom entertainment center with an electric fireplace, or work and read in the thoughtfully designed custom-made library desk area. Step outside to a peaceful backyard with a water view overlooking a small pond, ideal for relaxing mornings or sunset evenings. Conveniently located near shopping, dining, and everyday conveniences, with easy access to US-301 and I-75, this home truly delivers elegance, functionality, and an exceptional lifestyle in one remarkable setting. 4 Beds ⋅ 4 Baths ⋅ South Cove Ph 2/3 SubDv. ⋅ 33579 Zip Code One or more photo (s) has been virtually staged.SELLER TO PAY CLOSING COST. This beautifully designed 4-bedroom, 4-bathroom home offers the perfect blend of comfort, style, and location. Flooded with abundant natural light, the open-concept layout highlights hard flooring throughout, new stone countertops, and brand-new appliances, creating a modern yet inviting atmosphere. The spacious primary suite features architectural ceilings, a luxurious standing shower and soaking tub, and ample room to unwind. Enjoy gatherings around the custom entertainment center with an electric fireplace, or work and read in the thoughtfully designed custom-made library desk area. Step outside to a peaceful backyard with a water view overlooking a small pond, ideal for relaxing mornings or sunset evenings. Conveniently located near shopping, dining, and everyday conveniences, with easy access to US-301 and I-75, this home truly delivers elegance, functionality, and an exceptional lifestyle in one remarkable setting. 11511 Misty Isle Lane, Riverview
$479,000 Virtually Staged. Welcome to this beautifully maintained ranch-style home located in the Oak Creek community! It features 3 bedrooms, 2 bathrooms, and a dedicated office space with wonderful natural lighting just off the entrance of the home. The open-concept is perfect for both everyday living and entertaining. Enjoy the convenience and space of a 3-car garage. Relax on the covered lanai, overlooking the rear-vinyl fenced yard- ideal for privacy and outdoor enjoyment. This is a wonderful opportunity to own a move-in ready home in a great community with a pool, gym and community center that is close to shopping, schools, and the city of Tampa just a short drive away! 3 Beds ⋅ 2 Baths ⋅ Oak Creek Prcl 4 SubDv. ⋅ 33578 Zip Code Virtually Staged. Welcome to this beautifully maintained ranch-style home located in the Oak Creek community! It features 3 bedrooms, 2 bathrooms, and a dedicated office space with wonderful natural lighting just off the entrance of the home. The open-concept is perfect for both everyday living and entertaining. Enjoy the convenience and space of a 3-car garage. Relax on the covered lanai, overlooking the rear-vinyl fenced yard- ideal for privacy and outdoor enjoyment. This is a wonderful opportunity to own a move-in ready home in a great community with a pool, gym and community center that is close to shopping, schools, and the city of Tampa just a short drive away! 7109 Spindle Tree Lane, Riverview
$450,000 Price Reduction...Motivated Sellers! This magnificent property built in 2013 boasts 5 bedrooms, a bonus room, loft, 2 full baths, a half bath, and a 3-car garage located in the highly favored community of Triple Creek. This immaculate home offers all of the bells and whistles. Step inside the exquisite foyer and you will be greeted with style & beauty around every corner. You will be impressed with the spacious living room which is great for endless hours of entertaining. The super-sized open island style kitchen is accommodated with all stainless steele appliances and beautiful granite counter tops. This immaculate kitchen will bring out the gourmet cook in you. The downstairs bonus room is located at the front right wing of the property. Take the stairs and relax in the massive loft upstairs. Grace yourself in the impeccable and colossal main master suite, which is gorgeously designed and complimented by tray ceilings, granite counter dual sinks, oversized shower, oval tub and dual walk-in closets. The additional bedrooms are all enormous in size. The laundry closet is centrally located upstairs, and the washer and dryer will not convey. You will fall in love with the gigantic size back yard with a built-in fire pit. This subdivision is centrally located in the heart of Riverview and surrounded by tons of shopping, dining and major roads this home offers the perfect blend of convenience and tranquility. Enjoy easy access to local shops, restaurants, parks, and more, while still enjoying the peace and quiet of suburban living. Welcome to your new home, where every day feels like a vacation in paradise! 5 Beds ⋅ 3 Baths ⋅ Triple Creek Ph 1 Village D SubDv. ⋅ 33579 Zip Code Price Reduction...Motivated Sellers! This magnificent property built in 2013 boasts 5 bedrooms, a bonus room, loft, 2 full baths, a half bath, and a 3-car garage located in the highly favored community of Triple Creek. This immaculate home offers all of the bells and whistles. Step inside the exquisite foyer and you will be greeted with style & beauty around every corner. You will be impressed with the spacious living room which is great for endless hours of entertaining. The super-sized open island style kitchen is accommodated with all stainless steele appliances and beautiful granite counter tops. This immaculate kitchen will bring out the gourmet cook in you. The downstairs bonus room is located at the front right wing of the property. Take the stairs and relax in the massive loft upstairs. Grace yourself in the impeccable and colossal main master suite, which is gorgeously designed and complimented by tray ceilings, granite counter dual sinks, oversized shower, oval tub and dual walk-in closets. The additional bedrooms are all enormous in size. The laundry closet is centrally located upstairs, and the washer and dryer will not convey. You will fall in love with the gigantic size back yard with a built-in fire pit. This subdivision is centrally located in the heart of Riverview and surrounded by tons of shopping, dining and major roads this home offers the perfect blend of convenience and tranquility. Enjoy easy access to local shops, restaurants, parks, and more, while still enjoying the peace and quiet of suburban living. Welcome to your new home, where every day feels like a vacation in paradise! 13117 Royal Pines Avenue, Riverview
$400,000 Short Sale. Approved Short Sale - Built in 2021 one-story layout optimizing living space with an open floor plan concept. Kitchen with stainless steel appliances open to the great room, dining area, oversized outdoor covered lanai and serene water view. Master bedroom suite is located at the back of the home for privacy and includes bathroom with double vanity and oversized shower. Gated Waterleaf community is rich in amenities and low maintenance for the homeowner. HOA fee includes basic cable, high-speed internet, and lawn maintenance. The community’s club house and resort-style pool are conveniently located nearby. Additional community features include walking trails with fitness stations, picnic areas, dog park and basketball courts. Florida living at its best! 4 Beds ⋅ 2 Baths ⋅ Waterleaf Ph 6b SubDv. ⋅ 33579 Zip Code Short Sale. Approved Short Sale - Built in 2021 one-story layout optimizing living space with an open floor plan concept. Kitchen with stainless steel appliances open to the great room, dining area, oversized outdoor covered lanai and serene water view. Master bedroom suite is located at the back of the home for privacy and includes bathroom with double vanity and oversized shower. Gated Waterleaf community is rich in amenities and low maintenance for the homeowner. HOA fee includes basic cable, high-speed internet, and lawn maintenance. The community’s club house and resort-style pool are conveniently located nearby. Additional community features include walking trails with fitness stations, picnic areas, dog park and basketball courts. Florida living at its best! 13329 Waterleaf Garden Circle, Riverview
$418,000 Welcome to Triple Creek! Nestled in the heart of Riverview, this charming 4-bedroom, 2.5-bath single-family home offers over 2,200 sq. ft. of comfortable living space designed with families in mind. Step inside to discover a bright open floor plan with beautiful laminate flooring throughout, creating a seamless flow from the living room to the spacious kitchen and dining area — perfect for gatherings and everyday life. Upstairs, you’ll find a cozy loft area ideal for a playroom, home office, or movie night. The primary suite offers comfort and privacy, while the additional bedrooms provide plenty of space for everyone. Enjoy Florida living in the fenced backyard — great for family gatherings, pets, or weekend barbecues — and take advantage of the corner lot for added privacy and space. Located in the sought-after Triple Creek community, residents enjoy access to two resort-style pools, basketball and pickleball courts, walking trails, and a beautiful clubhouse. Water and landscaping are included in rent, so you can relax and enjoy everything in this family-friendly neighborhood. Welcome Home — where comfort, convenience, and community meet! 4 Beds ⋅ 3 Baths ⋅ Triple Crk Village M-1 SubDv. ⋅ 33579 Zip Code Welcome to Triple Creek! Nestled in the heart of Riverview, this charming 4-bedroom, 2.5-bath single-family home offers over 2,200 sq. ft. of comfortable living space designed with families in mind. Step inside to discover a bright open floor plan with beautiful laminate flooring throughout, creating a seamless flow from the living room to the spacious kitchen and dining area — perfect for gatherings and everyday life. Upstairs, you’ll find a cozy loft area ideal for a playroom, home office, or movie night. The primary suite offers comfort and privacy, while the additional bedrooms provide plenty of space for everyone. Enjoy Florida living in the fenced backyard — great for family gatherings, pets, or weekend barbecues — and take advantage of the corner lot for added privacy and space. Located in the sought-after Triple Creek community, residents enjoy access to two resort-style pools, basketball and pickleball courts, walking trails, and a beautiful clubhouse. Water and landscaping are included in rent, so you can relax and enjoy everything in this family-friendly neighborhood. Welcome Home — where comfort, convenience, and community meet! 12841 Tannencrest Drive, Riverview
$359,900 “Assumable 3.5 interest VA loan to qualified buyers! This house floor plan is noticeably different from other houses in the neighborhood with the same floor plan. In 2019 a nearly 300 sf addition (26 x 11) was added to the back, along with an adjacent screen room and an attached utility shed. The shed also acts to provide additional privacy from the neighbors. A 2’ wide sidewalk (max width allowed by HOA) was also poured around the entire house making outdoor access between front and backyards effortless (especially when moving large items). The driveway was also widened to the max allowed by the HOA. The 2019 addition was HOA approved according to architectural drawings, with all county permits completed including hurricane glass windows and sliders. To help insulate against noise, the original windows on the south side of the house were also replaced with hurricane windows during the construction project. The north side of the house property line has a privacy fence to the neighbors back yards. Because those properties along the adjacent street trend away, this back yard is larger as it angles off along the neighbors back yards making it wider than most back yards here. With a conservation area and pond to the back, privacy fence to the north, and lush shrubbery, the property is quite secluded from next door neighbors. Finally, the messy live oaks were replaced with a beautiful Sylvester Palm and a Royal Palm tree. Auto sprinkler system is installed, but water lines need to be rerun.The entire roof was replaced in 2019 and the exterior was just repainted April 2025. The inside is also set apart by beautiful hardwood and tile floors throughout, except for carpet in two guest bedrooms and in the back room addition. The walls are rich with faux color and hand painted designs, and there’s bamboo wainscoting in the master bathroom. There is also a 2017 upgrade, adding a beautiful 3-panel glass sliding door between the family room and kitchen, allowing the family room to be used as a formal dining room. The garage also has a large loft for storage. This house has solar, installed Dec. 2023. Contract is $155/mo. (23 years remaining) and for two years now has generated almost 4000 kWh/year above what has been used. At the current typical electrical use at this home, the only other electrical cost is for a transmission fee to TECO which has been under $15/mo for two years now - the solar panels generated 10,327 kWh in 2025 (sent to TECO) of which 6448 kWh was returned to the house for use (average 537 kwh/mo.) leaving 3879 kWh banked at TECO for use as needed (similar number for 2024) - plenty of extra power to recharge an EV with no additional cost! 4 Beds ⋅ 3 Baths ⋅ South Cove Ph 2/3 SubDv. ⋅ 33579 Zip Code “Assumable 3.5 interest VA loan to qualified buyers! This house floor plan is noticeably different from other houses in the neighborhood with the same floor plan. In 2019 a nearly 300 sf addition (26 x 11) was added to the back, along with an adjacent screen room and an attached utility shed. The shed also acts to provide additional privacy from the neighbors. A 2’ wide sidewalk (max width allowed by HOA) was also poured around the entire house making outdoor access between front and backyards effortless (especially when moving large items). The driveway was also widened to the max allowed by the HOA. The 2019 addition was HOA approved according to architectural drawings, with all county permits completed including hurricane glass windows and sliders. To help insulate against noise, the original windows on the south side of the house were also replaced with hurricane windows during the construction project. The north side of the house property line has a privacy fence to the neighbors back yards. Because those properties along the adjacent street trend away, this back yard is larger as it angles off along the neighbors back yards making it wider than most back yards here. With a conservation area and pond to the back, privacy fence to the north, and lush shrubbery, the property is quite secluded from next door neighbors. Finally, the messy live oaks were replaced with a beautiful Sylvester Palm and a Royal Palm tree. Auto sprinkler system is installed, but water lines need to be rerun.The entire roof was replaced in 2019 and the exterior was just repainted April 2025. The inside is also set apart by beautiful hardwood and tile floors throughout, except for carpet in two guest bedrooms and in the back room addition. The walls are rich with faux color and hand painted designs, and there’s bamboo wainscoting in the master bathroom. There is also a 2017 upgrade, adding a beautiful 3-panel glass sliding door between the family room and kitchen, allowing the family room to be used as a formal dining room. The garage also has a large loft for storage. This house has solar, installed Dec. 2023. Contract is $155/mo. (23 years remaining) and for two years now has generated almost 4000 kWh/year above what has been used. At the current typical electrical use at this home, the only other electrical cost is for a transmission fee to TECO which has been under $15/mo for two years now - the solar panels generated 10,327 kWh in 2025 (sent to TECO) of which 6448 kWh was returned to the house for use (average 537 kwh/mo.) leaving 3879 kWh banked at TECO for use as needed (similar number for 2024) - plenty of extra power to recharge an EV with no additional cost! 13326 Evening Sunset Lane, Riverview
$357,500 NEW ROOF 2026. Discover this charming 4 bedroom, 2.5 bathroom home spanning 2,200 sq ft. The kitchen comes equipped with essential appliances including a refrigerator, range oven, cooktop, and dishwasher. Enjoy the open concept layout that’s perfect for entertaining, ideal for relaxing or hosting guests. The home also features an ample backyard area, offering even more space to enjoy. Nestled in a quiet, well-kept neighborhood, this move-in ready home is easy to show and ready for its next owner! 4 Beds ⋅ 3 Baths ⋅ Boyette Creek Ph 1 SubDv. ⋅ 33569 Zip Code NEW ROOF 2026. Discover this charming 4 bedroom, 2.5 bathroom home spanning 2,200 sq ft. The kitchen comes equipped with essential appliances including a refrigerator, range oven, cooktop, and dishwasher. Enjoy the open concept layout that’s perfect for entertaining, ideal for relaxing or hosting guests. The home also features an ample backyard area, offering even more space to enjoy. Nestled in a quiet, well-kept neighborhood, this move-in ready home is easy to show and ready for its next owner! 10405 Fly Fishing Street, Riverview
$309,000 Short Sale. SHORT SALE! Incredible value in Riverview — this well-maintained one-story home is priced far below comparable homes selling in the $400s, offering built-in equity from day one. Situated in a quiet community, this property features a massive backyard, perfect for outdoor living, future enhancements, or simply enjoying the extra space that’s increasingly rare at this price point. Inside, you’ll find vaulted ceilings that create an open, airy feel throughout the main living areas. The kitchen is beautifully updated with upgraded cabinets and granite countertops, giving the home a modern, move-in-ready appeal. This home has been cared for with pride and offers a smart opportunity for buyers seeking value, space, and long-term upside. Equity is written all over this one. A great-priced home with premium features and a huge yard — opportunities like this don’t last in Riverview. 3 Beds ⋅ 2 Baths ⋅ Oak Creek Prcl 1b SubDv. ⋅ 33578 Zip Code Short Sale. SHORT SALE! Incredible value in Riverview — this well-maintained one-story home is priced far below comparable homes selling in the $400s, offering built-in equity from day one. Situated in a quiet community, this property features a massive backyard, perfect for outdoor living, future enhancements, or simply enjoying the extra space that’s increasingly rare at this price point. Inside, you’ll find vaulted ceilings that create an open, airy feel throughout the main living areas. The kitchen is beautifully updated with upgraded cabinets and granite countertops, giving the home a modern, move-in-ready appeal. This home has been cared for with pride and offers a smart opportunity for buyers seeking value, space, and long-term upside. Equity is written all over this one. A great-priced home with premium features and a huge yard — opportunities like this don’t last in Riverview. 7343 Forest Mere Drive, Riverview
$885,000 Virtually Staged. Prime Location in Hillsborough County! Nestled within an established neighborhood, this 1.17-acre corner lot at 12422 Balm Riverview Rd presents a unique opportunity to invest in one of Riverview’s most dynamic areas. The 2,322 sq. ft. manufactured structure sits on a beautifully maintained property, perfectly positioned for both work and leisure. Located just minutes from the vibrant Tampa Bay area, you’ll enjoy convenient access to major dining, shopping, and entertainment destinations. The property’s central location offers excellent visibility and accessibility, making it ideal for a variety of uses. The seller is currently applying for rezoning to CN or mixed use, opening the door to exciting development possibilities. With city water and septic already connected, this site is ready for its next phase—whether as an investment, a business venture, or a creative redevelopment project. Don’t miss the chance to own land in this fast-growing, high-demand corridor of Riverview, FL. 4 Beds ⋅ 2 Baths ⋅ Tropical Acres South Un 1 SubDv. ⋅ 33579 Zip Code Virtually Staged. Prime Location in Hillsborough County! Nestled within an established neighborhood, this 1.17-acre corner lot at 12422 Balm Riverview Rd presents a unique opportunity to invest in one of Riverview’s most dynamic areas. The 2,322 sq. ft. manufactured structure sits on a beautifully maintained property, perfectly positioned for both work and leisure. Located just minutes from the vibrant Tampa Bay area, you’ll enjoy convenient access to major dining, shopping, and entertainment destinations. The property’s central location offers excellent visibility and accessibility, making it ideal for a variety of uses. The seller is currently applying for rezoning to CN or mixed use, opening the door to exciting development possibilities. With city water and septic already connected, this site is ready for its next phase—whether as an investment, a business venture, or a creative redevelopment project. Don’t miss the chance to own land in this fast-growing, high-demand corridor of Riverview, FL. 12422 Balm Riverview Road, Riverview
$339,900 Virtually Staged. Welcome to modern Florida living at its finest. This beautiful two-story home, built in 2021, combines stylish design with thoughtful functionality to create a space that’s both sophisticated and comfortable. With 1,738 square feet, 3 bedrooms, and 2.5 bathrooms, every inch of this residence has been crafted for today’s lifestyle. Inside you immediately notice the bright, open-concept layout—a perfect balance of form and flow. Sunlight pours through generous windows, illuminating the tasteful finishes, neutral tones, and smart design that make this home feel fresh, airy, and inviting. The modern kitchen is the centerpiece of the main living area, offering sleek cabinetry, quality appliances, and plenty of prep and storage space—ideal for both weekday dinners and weekend entertaining. Upstairs, enjoy a comfortable owner’s suite with a private ensuite bath, along with two additional bedrooms that provide flexibility for family, guests, or a home office. The inside laundry room and ample storage throughout make everyday living as convenient as it is enjoyable. Outside, the custom paver driveway welcomes you home, while the large backyard offers endless possibilities for play, relaxation, or your dream outdoor living space. Situated in Flood Zone X—meaning no flood insurance is required—this home provides peace of mind along with great style. Located in the heart of Riverview, you are close to everything—shopping, dining, top-rated schools, and easy access to Tampa Bay’s vibrant lifestyle. Beautifully maintained and move-in ready, this home is an exceptional opportunity to live where comfort and convenience meet modern Florida design. 3 Beds ⋅ 3 Baths ⋅ South Fork S & Tr T SubDv. ⋅ 33579 Zip Code Virtually Staged. Welcome to modern Florida living at its finest. This beautiful two-story home, built in 2021, combines stylish design with thoughtful functionality to create a space that’s both sophisticated and comfortable. With 1,738 square feet, 3 bedrooms, and 2.5 bathrooms, every inch of this residence has been crafted for today’s lifestyle. Inside you immediately notice the bright, open-concept layout—a perfect balance of form and flow. Sunlight pours through generous windows, illuminating the tasteful finishes, neutral tones, and smart design that make this home feel fresh, airy, and inviting. The modern kitchen is the centerpiece of the main living area, offering sleek cabinetry, quality appliances, and plenty of prep and storage space—ideal for both weekday dinners and weekend entertaining. Upstairs, enjoy a comfortable owner’s suite with a private ensuite bath, along with two additional bedrooms that provide flexibility for family, guests, or a home office. The inside laundry room and ample storage throughout make everyday living as convenient as it is enjoyable. Outside, the custom paver driveway welcomes you home, while the large backyard offers endless possibilities for play, relaxation, or your dream outdoor living space. Situated in Flood Zone X—meaning no flood insurance is required—this home provides peace of mind along with great style. Located in the heart of Riverview, you are close to everything—shopping, dining, top-rated schools, and easy access to Tampa Bay’s vibrant lifestyle. Beautifully maintained and move-in ready, this home is an exceptional opportunity to live where comfort and convenience meet modern Florida design. 11829 Clare Hill Avenue, Riverview
$325,000 Virtually Staged. Welcome to 12136 Lily Magnolia Lane, a thoughtfully designed single-family home built in 2022 and nestled within a welcoming family community in Riverview. This like-new residence offers the perfect balance of modern comfort and everyday convenience, with easy access to top-rated schools, shopping, dining, and everyday essentials just minutes away. Spanning 1,516 square feet, the DR Horton Allex floor plan flows with natural ease. Gleaming tile flooring replaces traditional carpet throughout, creating a clean, sleek foundation that enhances light and simplifies daily living. The heart of the home lies in its inviting kitchen, where stone countertops, stainless steel appliances, a generous breakfast bar, and abundant workspace come together to inspire everything from quick weekday meals to relaxed weekend gatherings. Privacy and tranquility define the primary bedroom, thoughtfully positioned at the rear of the home. Here, the space feels like a true retreat, removed from the gentle rhythms of family life unfolding in the front of the house. Two additional bedrooms and a second full bathroom provide flexible options for growing families, guests, or a quiet home office. This is more than a house, it is a place where mornings feel brighter, evenings more peaceful, and everyday moments more meaningful. This home presents a rare opportunity to own a nearly new property in a sought-after location without compromise. Schedule a private showing today and experience firsthand the comfort and possibility that await at 12136 Lily Magnolia Lane. Contact us to arrange your visit or to learn more about this exceptional offering. 3 Beds ⋅ 2 Baths ⋅ Ridgewood SubDv. ⋅ 33569 Zip Code Virtually Staged. Welcome to 12136 Lily Magnolia Lane, a thoughtfully designed single-family home built in 2022 and nestled within a welcoming family community in Riverview. This like-new residence offers the perfect balance of modern comfort and everyday convenience, with easy access to top-rated schools, shopping, dining, and everyday essentials just minutes away. Spanning 1,516 square feet, the DR Horton Allex floor plan flows with natural ease. Gleaming tile flooring replaces traditional carpet throughout, creating a clean, sleek foundation that enhances light and simplifies daily living. The heart of the home lies in its inviting kitchen, where stone countertops, stainless steel appliances, a generous breakfast bar, and abundant workspace come together to inspire everything from quick weekday meals to relaxed weekend gatherings. Privacy and tranquility define the primary bedroom, thoughtfully positioned at the rear of the home. Here, the space feels like a true retreat, removed from the gentle rhythms of family life unfolding in the front of the house. Two additional bedrooms and a second full bathroom provide flexible options for growing families, guests, or a quiet home office. This is more than a house, it is a place where mornings feel brighter, evenings more peaceful, and everyday moments more meaningful. This home presents a rare opportunity to own a nearly new property in a sought-after location without compromise. Schedule a private showing today and experience firsthand the comfort and possibility that await at 12136 Lily Magnolia Lane. Contact us to arrange your visit or to learn more about this exceptional offering. 12136 Lily Magnolia Lane, Riverview
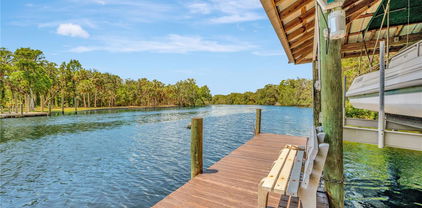
$1,500,000 FRESHLY REPRICED—$50,000 PRICE ADJUSTMENT! Paired with Florida’s newly approved Amendment 3 and potential homestead tax benefits for eligible buyers, this is a rare opportunity to own your dream home with a pool on 1.27 waterfront acres along the Alafia River! From your private dock, cruise to Tampa Bay for waterfront dining and holiday boat parades, or venture farther to explore the Gulf, Intracoastal Waterway and—with the right vessel and planning—the Bahamas. NO HOA & NO CDD! Welcome to 11526 River Country Drive, offering a combination buyers search for but seldom find: acreage, boating access, a heated pool and spa, flexible multigenerational living, privacy and convenience—all in one Riverview location. This distinctive 6-bedroom, 4-bath home with a 2-car garage features three levels of living designed for entertaining, extended family and everyday Florida enjoyment. The first floor offers exceptional versatility with a bedroom, full bath, living room, fireplace, bar and French doors opening directly to the pool area. Explore the possibilities for an in-law or guest retreat, multigenerational living, extended stays or an entertainment space, subject to applicable regulations. The second floor brings everyone together with an oversized dining room with fireplace, spacious family room, sunroom overlooking the pool and an updated kitchen featuring wood cabinetry, granite countertops, a stainless steel refrigerator, double oven and GE wine cooler. Upstairs, additional bedrooms accompany an expansive primary retreat with skylights and a newly remodeled ensuite featuring a Jacuzzi tub and walk-in shower. Step outside into your PRIVATE FLORIDA OASIS. A heated pool and spa, paver deck, waterfalls, lush landscaping, fruit trees and a peaceful tidal creek create a serene, park-like setting. Imagine this being your backyard, your retreat! BOATERS—YOUR NEXT ADVENTURE STARTS HERE! A private deep-water dock with a metal roof and 10,000-lb boat lift puts the Alafia River and Tampa Bay within reach. Skip the trailer and crowded boat ramp—your next day on the water begins right in your backyard. Enjoy privacy with convenient access to I-75 and the Selmon Expressway, connecting you to Downtown Tampa, employment centers, shopping, dining and Gulf Coast destinations. 1.27 ACRES | ALAFIA RIVER WATERFRONT | PRIVATE DOCK | 10,000-LB BOAT LIFT | HEATED POOL & SPA | 6 BEDROOMS | FLEXIBLE FIRST-FLOOR LIVING | NO HOA | NO CDD Amendment 3 benefits are subject to residency and homestead eligibility requirements; buyers should verify individual eligibility with the county property appraiser. Waterfront living, room to spread out and the freedom to enjoy Florida your way—come discover the possibilities at 11526 River Country Drive! 6 Beds ⋅ 4 Baths ⋅ Stoner Woods Sub Unit SubDv. ⋅ 33569 Zip Code FRESHLY REPRICED—$50,000 PRICE ADJUSTMENT! Paired with Florida’s newly approved Amendment 3 and potential homestead tax benefits for eligible buyers, this is a rare opportunity to own your dream home with a pool on 1.27 waterfront acres along the Alafia River! From your private dock, cruise to Tampa Bay for waterfront dining and holiday boat parades, or venture farther to explore the Gulf, Intracoastal Waterway and—with the right vessel and planning—the Bahamas. NO HOA & NO CDD! Welcome to 11526 River Country Drive, offering a combination buyers search for but seldom find: acreage, boating access, a heated pool and spa, flexible multigenerational living, privacy and convenience—all in one Riverview location. This distinctive 6-bedroom, 4-bath home with a 2-car garage features three levels of living designed for entertaining, extended family and everyday Florida enjoyment. The first floor offers exceptional versatility with a bedroom, full bath, living room, fireplace, bar and French doors opening directly to the pool area. Explore the possibilities for an in-law or guest retreat, multigenerational living, extended stays or an entertainment space, subject to applicable regulations. The second floor brings everyone together with an oversized dining room with fireplace, spacious family room, sunroom overlooking the pool and an updated kitchen featuring wood cabinetry, granite countertops, a stainless steel refrigerator, double oven and GE wine cooler. Upstairs, additional bedrooms accompany an expansive primary retreat with skylights and a newly remodeled ensuite featuring a Jacuzzi tub and walk-in shower. Step outside into your PRIVATE FLORIDA OASIS. A heated pool and spa, paver deck, waterfalls, lush landscaping, fruit trees and a peaceful tidal creek create a serene, park-like setting. Imagine this being your backyard, your retreat! BOATERS—YOUR NEXT ADVENTURE STARTS HERE! A private deep-water dock with a metal roof and 10,000-lb boat lift puts the Alafia River and Tampa Bay within reach. Skip the trailer and crowded boat ramp—your next day on the water begins right in your backyard. Enjoy privacy with convenient access to I-75 and the Selmon Expressway, connecting you to Downtown Tampa, employment centers, shopping, dining and Gulf Coast destinations. 1.27 ACRES | ALAFIA RIVER WATERFRONT | PRIVATE DOCK | 10,000-LB BOAT LIFT | HEATED POOL & SPA | 6 BEDROOMS | FLEXIBLE FIRST-FLOOR LIVING | NO HOA | NO CDD Amendment 3 benefits are subject to residency and homestead eligibility requirements; buyers should verify individual eligibility with the county property appraiser. Waterfront living, room to spread out and the freedom to enjoy Florida your way—come discover the possibilities at 11526 River Country Drive! 11526 River Country Drive, Riverview
$399,000 Welcome to the stunning Raleigh model by Lennar, a home designed to impress from the moment you step inside. Spanning an impressive 2,896 square feet, this five-bedroom residence is the epitome of spacious and thoughtful living, offering an ideal layout for families who love to spread out and entertain. The heart of the home is a designer kitchen that will delight your inner chef, featuring an abundance of counter and cabinet space. Best of all, it overlooks the open-concept family and dining room, creating a warm and inviting atmosphere that’s perfect for daily life and hosting gatherings. This home masterfully balances privacy and community. The expansive master suite is a true retreat, conveniently located on the first floor and stretching over 20 feet wide for unparalleled comfort. Upstairs, you'll find four additional generously sized bedrooms, providing ample space for family, guests, or a home office. The home is fully equipped with the latest features in efficiency and luxury from Lennar, including sleek GE® appliances and elegant ceramic tile floors, ensuring you never have to compromise on quality or style. Life at The Summit at Fern Hill offers a resort-like lifestyle with unparalleled convenience. The community itself features a sparkling resort-style pool, a central playground for the children, and even two dog parks at the entryway so every member of the family can enjoy play and exercise. Nestled near US 301 and I-75, your new home makes commuting to Tampa, Brandon, and the beautiful Gulf beaches wonderfully easy. When you’re ready for entertainment, you’re just a short drive from a state-of-the-art movie theater, world-class restaurants, and chic shopping venues. For the outdoor enthusiast, nearby state parks offer a bounty of activities. This is more than just a house; it's a lifestyle, offering all the best you expect from Lennar in a vibrant and connected location. 5 Beds ⋅ 3 Baths ⋅ A35 | Fern Hill Phase 1a SubDv. ⋅ 33578 Zip Code Welcome to the stunning Raleigh model by Lennar, a home designed to impress from the moment you step inside. Spanning an impressive 2,896 square feet, this five-bedroom residence is the epitome of spacious and thoughtful living, offering an ideal layout for families who love to spread out and entertain. The heart of the home is a designer kitchen that will delight your inner chef, featuring an abundance of counter and cabinet space. Best of all, it overlooks the open-concept family and dining room, creating a warm and inviting atmosphere that’s perfect for daily life and hosting gatherings. This home masterfully balances privacy and community. The expansive master suite is a true retreat, conveniently located on the first floor and stretching over 20 feet wide for unparalleled comfort. Upstairs, you'll find four additional generously sized bedrooms, providing ample space for family, guests, or a home office. The home is fully equipped with the latest features in efficiency and luxury from Lennar, including sleek GE® appliances and elegant ceramic tile floors, ensuring you never have to compromise on quality or style. Life at The Summit at Fern Hill offers a resort-like lifestyle with unparalleled convenience. The community itself features a sparkling resort-style pool, a central playground for the children, and even two dog parks at the entryway so every member of the family can enjoy play and exercise. Nestled near US 301 and I-75, your new home makes commuting to Tampa, Brandon, and the beautiful Gulf beaches wonderfully easy. When you’re ready for entertainment, you’re just a short drive from a state-of-the-art movie theater, world-class restaurants, and chic shopping venues. For the outdoor enthusiast, nearby state parks offer a bounty of activities. This is more than just a house; it's a lifestyle, offering all the best you expect from Lennar in a vibrant and connected location. 10013 Crested Fringe Drive, Riverview
$329,900 Virtually Staged. Short Sale. BANKRUPTCY PROPERTY at pre-approved price! This DR Horton "Elston" two-story floorplan built in 2021 is all block construction, and was designed with modern living in mind. The heart of the home is the spacious kitchen with granite counters and its island that seamlessly connects to the living and dining areas. The open layout with gray tile flooring throughout, neutral paint, light and bright feeling make this home perfect for entertaining or quality time relaxing. Upstairs, a generous loft offers flexible space for a home office, playroom, or second living area. The oversized owner’s suite boasts a large walk-in closet with natural light and an en-suite bath with double sinks and walk-in shower. Three additional bedrooms share a full bath with dual sinks and tub/shower combo, conveniently located near the upstairs laundry. The Ridgewood community also includes a community pool and playground for some fun in the sun, come make it your own today! 4 Beds ⋅ 3 Baths ⋅ Ridgewood SubDv. ⋅ 33569 Zip Code Virtually Staged. Short Sale. BANKRUPTCY PROPERTY at pre-approved price! This DR Horton "Elston" two-story floorplan built in 2021 is all block construction, and was designed with modern living in mind. The heart of the home is the spacious kitchen with granite counters and its island that seamlessly connects to the living and dining areas. The open layout with gray tile flooring throughout, neutral paint, light and bright feeling make this home perfect for entertaining or quality time relaxing. Upstairs, a generous loft offers flexible space for a home office, playroom, or second living area. The oversized owner’s suite boasts a large walk-in closet with natural light and an en-suite bath with double sinks and walk-in shower. Three additional bedrooms share a full bath with dual sinks and tub/shower combo, conveniently located near the upstairs laundry. The Ridgewood community also includes a community pool and playground for some fun in the sun, come make it your own today! 12175 Water Ash Place, Riverview
$381,800 Short Sale. BANK APPROVED PRICE! SHORT SALE APPROVAL IN HAND! Short Sale. SPACIOUS FAMILY HOME IN SUMMERFIELD! With over 3,000 sq. ft. of living space, this beautiful home offers 6 bedrooms and 3 bathrooms, giving everyone plenty of room to spread out. The heart of the home is a spacious kitchen with two pantries, perfect for family meals and gatherings. Enjoy dinners in the formal dining room or relax together in the formal living room. The upstairs laundry room makes everyday chores a breeze! Step outside to a generous screened-in patio—ideal for entertaining or relaxing year-round. The backyard offers plenty of space to add your own private pool, creating the ultimate outdoor retreat. Located in the welcoming Summerfield Golf Community, enjoy access to resort-style amenities, including two community pools, indoor and outdoor basketball courts, pickleball courts, a weight room, playground, dog park, and more ~ fun for all ages. Just minutes from great restaurants, shopping, and with easy access to I-75, this home is perfectly situated for both convenience and family fun. 6 Beds ⋅ 3 Baths ⋅ Summerfield Village 1 Tr 7 SubDv. ⋅ 33579 Zip Code Short Sale. BANK APPROVED PRICE! SHORT SALE APPROVAL IN HAND! Short Sale. SPACIOUS FAMILY HOME IN SUMMERFIELD! With over 3,000 sq. ft. of living space, this beautiful home offers 6 bedrooms and 3 bathrooms, giving everyone plenty of room to spread out. The heart of the home is a spacious kitchen with two pantries, perfect for family meals and gatherings. Enjoy dinners in the formal dining room or relax together in the formal living room. The upstairs laundry room makes everyday chores a breeze! Step outside to a generous screened-in patio—ideal for entertaining or relaxing year-round. The backyard offers plenty of space to add your own private pool, creating the ultimate outdoor retreat. Located in the welcoming Summerfield Golf Community, enjoy access to resort-style amenities, including two community pools, indoor and outdoor basketball courts, pickleball courts, a weight room, playground, dog park, and more ~ fun for all ages. Just minutes from great restaurants, shopping, and with easy access to I-75, this home is perfectly situated for both convenience and family fun. 11133 Sailbrooke Drive, Riverview
$340,000 ***New Price Improvement*** Step into the perfect blend of comfort, style, and convenience with this beautifully maintained 4-bedroom, 2.5-bathroom home, built in 2022, and nestled in the highly sought-after Triple Creek community of Riverview, FL. This home features a spacious open-concept floor plan designed for both everyday living and effortless entertaining. The light-filled living area highlights modern finishes, creating a warm and inviting atmosphere. The private owner’s suite offers a true retreat with an en-suite bathroom and an expansive walk-in closet, perfect for unwinding at the end of the day. Upstairs, a versatile loft awaits—ideal as a media room, home office, or playroom—alongside a conveniently located laundry room. Residents enjoy resort-style amenities, including two sparkling pools, a splash pad, playgrounds, two fitness centers, scenic walking trails, two clubhouses, basketball and tennis courts. And there’s more to come—brand-new amenities are under construction featuring a pool, dog park, pickleball courts, and volleyball courts! Prime Location! Conveniently located near top-rated schools, shopping, dining, and major highways, with easy access to downtown Tampa. 4 Beds ⋅ 3 Baths ⋅ Triple Crk Village N & P SubDv. ⋅ 33579 Zip Code ***New Price Improvement*** Step into the perfect blend of comfort, style, and convenience with this beautifully maintained 4-bedroom, 2.5-bathroom home, built in 2022, and nestled in the highly sought-after Triple Creek community of Riverview, FL. This home features a spacious open-concept floor plan designed for both everyday living and effortless entertaining. The light-filled living area highlights modern finishes, creating a warm and inviting atmosphere. The private owner’s suite offers a true retreat with an en-suite bathroom and an expansive walk-in closet, perfect for unwinding at the end of the day. Upstairs, a versatile loft awaits—ideal as a media room, home office, or playroom—alongside a conveniently located laundry room. Residents enjoy resort-style amenities, including two sparkling pools, a splash pad, playgrounds, two fitness centers, scenic walking trails, two clubhouses, basketball and tennis courts. And there’s more to come—brand-new amenities are under construction featuring a pool, dog park, pickleball courts, and volleyball courts! Prime Location! Conveniently located near top-rated schools, shopping, dining, and major highways, with easy access to downtown Tampa. 12788 Maple Bonsai Drive, Riverview
$425,000 Short Sale. Short Sale. NEW ROOF & NEW AC ! Located in the highly sought-after Panther Trace community, this spacious home includes a flex room & offers an open, versatile floorplan perfect for modern living. Enjoy formal living and dining areas, plus a comfortable family room ideal for entertaining. Relax on the screened-in porch overlooking the oversized backyard. Additional highlights include indoor laundry, two-car garage, and community resort-style amenities — pool, clubhouse, playground, and sports courts. Conveniently close to I-75, schools, shopping, dining, and downtown Tampa. 3 Beds ⋅ 3 Baths ⋅ Panther Trace Ph 1a SubDv. ⋅ 33579 Zip Code Short Sale. Short Sale. NEW ROOF & NEW AC ! Located in the highly sought-after Panther Trace community, this spacious home includes a flex room & offers an open, versatile floorplan perfect for modern living. Enjoy formal living and dining areas, plus a comfortable family room ideal for entertaining. Relax on the screened-in porch overlooking the oversized backyard. Additional highlights include indoor laundry, two-car garage, and community resort-style amenities — pool, clubhouse, playground, and sports courts. Conveniently close to I-75, schools, shopping, dining, and downtown Tampa. 10903 Wildcat Drive, Riverview
$368,900 New Roof installed in 2023, new AC energy savings unit installed in 2024, Vinyl floors installed in 2021, fresh paint inside and outside and new front yard grass was done in 2023. Beautifully maintained 4-bedroom, 2-bathroom single-family home located in the highly sought-after Southfork community of Riverview. Built in 2009, this spacious residence offers approximately 2,074 square feet of comfortable living space on a well-manicured 4,948 sq ft lot, complete with tranquil water and conservation views.Step inside to discover a welcoming open-concept floor plan featuring a large family room, formal living and dining areas, and a bright, functional kitchen with a breakfast bar, tile floors, and plenty of cabinet space. The kitchen comes fully equipped with a refrigerator, range/oven, dishwasher, and microwave, making it move-in ready. Flooring throughout is a combination of vinyl and tile for both comfort and durability. The generously sized primary suite includes a walk-in closet and an en-suite bathroom with dual vanities, a garden tub, and a separate shower. Three additional bedrooms have flexibility for guests, family, or a home office. No flood insurance required, 5 minutes to get to I-75 and 3 minutes to get to 301. Step outside to your fully fenced backyard with a covered lanai, perfect for relaxing or entertaining while taking in the peaceful natural views. The Southfork community offers a range of amenities including a community pool, playgrounds, clubhouse, and sidewalks for walking or biking. 4 Beds ⋅ 2 Baths ⋅ South Fork Unit 8 SubDv. ⋅ 33579 Zip Code New Roof installed in 2023, new AC energy savings unit installed in 2024, Vinyl floors installed in 2021, fresh paint inside and outside and new front yard grass was done in 2023. Beautifully maintained 4-bedroom, 2-bathroom single-family home located in the highly sought-after Southfork community of Riverview. Built in 2009, this spacious residence offers approximately 2,074 square feet of comfortable living space on a well-manicured 4,948 sq ft lot, complete with tranquil water and conservation views.Step inside to discover a welcoming open-concept floor plan featuring a large family room, formal living and dining areas, and a bright, functional kitchen with a breakfast bar, tile floors, and plenty of cabinet space. The kitchen comes fully equipped with a refrigerator, range/oven, dishwasher, and microwave, making it move-in ready. Flooring throughout is a combination of vinyl and tile for both comfort and durability. The generously sized primary suite includes a walk-in closet and an en-suite bathroom with dual vanities, a garden tub, and a separate shower. Three additional bedrooms have flexibility for guests, family, or a home office. No flood insurance required, 5 minutes to get to I-75 and 3 minutes to get to 301. Step outside to your fully fenced backyard with a covered lanai, perfect for relaxing or entertaining while taking in the peaceful natural views. The Southfork community offers a range of amenities including a community pool, playgrounds, clubhouse, and sidewalks for walking or biking. 11345 Flora Springs Drive, Riverview
$1,999,995 Your slice of paradise awaits! Check out the unparalleled opportunity of this unique waterfront property that offers room to grow or space to roam. Land development? Or create your own estate or family compound. This home is located on approximately 6 acres where you can enjoy captivating views of the Alafia River. Unique character abounds in the one of a kind home built by a former ship builder. Bring your vision and transform this diamond in the rough to your dream home. 4 bedrooms, 3 full baths and two half baths. Highlights include two en-suites, a beautiful kitchen with custom cabinets, stone fireplace, skylight with an art deco chandelier, beach themed master bath, walk-in attic, rooftop balcony and a massive enclosed garage area with multiple roll up doors. Ideally located, minutes to shopping, restaurants, medical and the interstate and minutes to Tampa Bay by water. 4 Beds ⋅ 5 Baths ⋅ Unplatted SubDv. ⋅ 33578 Zip Code Your slice of paradise awaits! Check out the unparalleled opportunity of this unique waterfront property that offers room to grow or space to roam. Land development? Or create your own estate or family compound. This home is located on approximately 6 acres where you can enjoy captivating views of the Alafia River. Unique character abounds in the one of a kind home built by a former ship builder. Bring your vision and transform this diamond in the rough to your dream home. 4 bedrooms, 3 full baths and two half baths. Highlights include two en-suites, a beautiful kitchen with custom cabinets, stone fireplace, skylight with an art deco chandelier, beach themed master bath, walk-in attic, rooftop balcony and a massive enclosed garage area with multiple roll up doors. Ideally located, minutes to shopping, restaurants, medical and the interstate and minutes to Tampa Bay by water. 7715 Riverview Drive, Riverview
$343,900 Gorgeous 3 bedroom 2 bathroom single family home in an amazing area in Riverview Florida. Modern kitchen with stainless steel appliances. Come see this before its gone! 3 Beds ⋅ 2 Baths ⋅ Oak Creek Prcl 1b SubDv. ⋅ 33578 Zip Code Gorgeous 3 bedroom 2 bathroom single family home in an amazing area in Riverview Florida. Modern kitchen with stainless steel appliances. Come see this before its gone! 7120 Forest Mere Drive, Riverview
$409,000 Price recently reduced for a quick sale, sellers are motivated! Beautiful home on a double lot! NO CDD AND LOW HOA! In today's competitive real estate market, you're fortunate to have discovered this pristine gem nestled in the sought-after Lakes of Cristina neighborhood. This spacious, 4 bedroom, 2 bath, split floor plan home offers unparalleled versatility and style, making it the perfect match for any family or individual seeking a home that truly feels welcoming. Picture a home boasting soaring vaulted ceilings, ample natural light, and a generous layout that will be sure to impress. The 3-car garage provides ample space for all your storage needs, while the addition of the secluded outdoor parcel means you can now enjoy a private oasis in your very own backyard. The kitchen, with its corner island and generous storage options, is the perfect place for you and your loved ones to gather, share, and create memories that will last a lifetime. Kitchen recently updated within the last year with all new Samsung refrigerator, LG stove, Whirlpool microwave, garbage disposal, and granite countertop! Brand new LG washer and dryer in dedicated laundry room. A built in entertainment center in the family room, great for entertaining guests or spending the night in with family. The expansive backyard is a sight to behold, offering you plenty of space with the recently installed patio to host outdoor gatherings. Convenience is key here, with easy access to I-75, US Highway 301, and the Crosstown, you can easily navigate to your favorite shopping, dining, and entertainment. Don't miss out on this once-in-a-lifetime opportunity to call Lakes of Cristina your new home sweet home, schedule your PRIVATE showing today! 4 Beds ⋅ 2 Baths ⋅ Cristina Ph Iii Unit 2 SubDv. ⋅ 33569 Zip Code Price recently reduced for a quick sale, sellers are motivated! Beautiful home on a double lot! NO CDD AND LOW HOA! In today's competitive real estate market, you're fortunate to have discovered this pristine gem nestled in the sought-after Lakes of Cristina neighborhood. This spacious, 4 bedroom, 2 bath, split floor plan home offers unparalleled versatility and style, making it the perfect match for any family or individual seeking a home that truly feels welcoming. Picture a home boasting soaring vaulted ceilings, ample natural light, and a generous layout that will be sure to impress. The 3-car garage provides ample space for all your storage needs, while the addition of the secluded outdoor parcel means you can now enjoy a private oasis in your very own backyard. The kitchen, with its corner island and generous storage options, is the perfect place for you and your loved ones to gather, share, and create memories that will last a lifetime. Kitchen recently updated within the last year with all new Samsung refrigerator, LG stove, Whirlpool microwave, garbage disposal, and granite countertop! Brand new LG washer and dryer in dedicated laundry room. A built in entertainment center in the family room, great for entertaining guests or spending the night in with family. The expansive backyard is a sight to behold, offering you plenty of space with the recently installed patio to host outdoor gatherings. Convenience is key here, with easy access to I-75, US Highway 301, and the Crosstown, you can easily navigate to your favorite shopping, dining, and entertainment. Don't miss out on this once-in-a-lifetime opportunity to call Lakes of Cristina your new home sweet home, schedule your PRIVATE showing today! 11513 Andy Drive, Riverview
$390,000 Check out this amazing 4-bedroom, 2-bathroom home in South Fork, built in 2021. The open-concept kitchen, living room, and dining room have beautiful tile flooring throughout the main living space. To the right of the entrance, there are three bedrooms and a full bathroom, which offers privacy with a split floor plan. Further down the hallway, there's a large laundry room with access to the 2-car garage. The kitchen features lovely 42" cabinetry, granite countertops, and a spacious island perfect for entertaining. The living and dining room combination is versatile, with a sliding door leading to the fully fenced yard. The yard is private and has enough space for a pool or playset, Adjacent to the living room is the spacious owner's suite with an ensuite bathroom that includes a double vanity, walk-in shower, huge walk-in closet, and a separate linen closet. This home is move-in ready and ready for your personal touch. Additionally, the South Fork community offers a great pool and playground. The location is convenient, just minutes from 301 and I-75, providing easy access to Downtown Tampa, the Gulf Beaches, and the greater Tampa Bay area. Don't miss out on this opportunity – schedule a visit this weekend! 4 Beds ⋅ 2 Baths ⋅ South Fork Tr U SubDv. ⋅ 33579 Zip Code Check out this amazing 4-bedroom, 2-bathroom home in South Fork, built in 2021. The open-concept kitchen, living room, and dining room have beautiful tile flooring throughout the main living space. To the right of the entrance, there are three bedrooms and a full bathroom, which offers privacy with a split floor plan. Further down the hallway, there's a large laundry room with access to the 2-car garage. The kitchen features lovely 42" cabinetry, granite countertops, and a spacious island perfect for entertaining. The living and dining room combination is versatile, with a sliding door leading to the fully fenced yard. The yard is private and has enough space for a pool or playset, Adjacent to the living room is the spacious owner's suite with an ensuite bathroom that includes a double vanity, walk-in shower, huge walk-in closet, and a separate linen closet. This home is move-in ready and ready for your personal touch. Additionally, the South Fork community offers a great pool and playground. The location is convenient, just minutes from 301 and I-75, providing easy access to Downtown Tampa, the Gulf Beaches, and the greater Tampa Bay area. Don't miss out on this opportunity – schedule a visit this weekend! 13603 Wild Ginger Street, Riverview
$310,000 Virtually Staged. Lowered Price for Quick Sale! Beautifully Updated 4-Bedroom Home in South Fork – Modern Floors, Spacious Layout & Great Location! (2025 Updates include New Roof, New Upstairs Flooring, New Granite Countertops, New Interior & Exterior Paint) If you’re ready to stop searching and start owning, this beautiful 4-bedroom, 2.5-bath home in the desirable South Fork community is a must-see. Offering 1,907 square feet of living space, it features a smart, functional layout, fresh updates, and convenient access to everything you need. As you step inside, you’ll find a bright and open floor plan with brand new luxury vinyl plank flooring throughout the entire home including the staircase. No carpet anywhere! Additionally, there is fresh interior and exterior paint. Even the garage! The spacious eat-in kitchen is perfect for both cooking and gathering, complete with new granite countertops, a large center island, oak cabinetry, and a new kitchen faucet. All kitchen appliances are included, making it move-in ready. The first floor also offers a comfortable great room, a dining area, and a convenient half bath, ideal for entertaining or everyday living. Upstairs, you’ll be impressed by the size of all four bedrooms, especially the oversized master suite with a walk-in closet and a private bath. Both full bathrooms feature tile flooring. Outside, the backyard offers plenty of open space with room to add a pool or create your ideal outdoor living area. Though it is not fenced, the yard offers endless possibilities for relaxation or play. The home includes classic oak cabinetry and vanities throughout, an interior laundry closet, and a two-car garage. With neutral finishes, it is a perfect canvas for your personal style. Located in the popular South Fork community, you will enjoy neighborhood amenities like a swimming pool, playground, and jogging trails. The home is just minutes from I-75, Big Bend Road, shopping, restaurants, and Tampa-area beaches. 4 Beds ⋅ 3 Baths ⋅ South Fork Unit 4 SubDv. ⋅ 33579 Zip Code Virtually Staged. Lowered Price for Quick Sale! Beautifully Updated 4-Bedroom Home in South Fork – Modern Floors, Spacious Layout & Great Location! (2025 Updates include New Roof, New Upstairs Flooring, New Granite Countertops, New Interior & Exterior Paint) If you’re ready to stop searching and start owning, this beautiful 4-bedroom, 2.5-bath home in the desirable South Fork community is a must-see. Offering 1,907 square feet of living space, it features a smart, functional layout, fresh updates, and convenient access to everything you need. As you step inside, you’ll find a bright and open floor plan with brand new luxury vinyl plank flooring throughout the entire home including the staircase. No carpet anywhere! Additionally, there is fresh interior and exterior paint. Even the garage! The spacious eat-in kitchen is perfect for both cooking and gathering, complete with new granite countertops, a large center island, oak cabinetry, and a new kitchen faucet. All kitchen appliances are included, making it move-in ready. The first floor also offers a comfortable great room, a dining area, and a convenient half bath, ideal for entertaining or everyday living. Upstairs, you’ll be impressed by the size of all four bedrooms, especially the oversized master suite with a walk-in closet and a private bath. Both full bathrooms feature tile flooring. Outside, the backyard offers plenty of open space with room to add a pool or create your ideal outdoor living area. Though it is not fenced, the yard offers endless possibilities for relaxation or play. The home includes classic oak cabinetry and vanities throughout, an interior laundry closet, and a two-car garage. With neutral finishes, it is a perfect canvas for your personal style. Located in the popular South Fork community, you will enjoy neighborhood amenities like a swimming pool, playground, and jogging trails. The home is just minutes from I-75, Big Bend Road, shopping, restaurants, and Tampa-area beaches. 11102 Summer Star Drive, Riverview
$785,000 *****LENDER PAID 1-0 RATE BUY DOWN USING PREFERRED LENDER***** Your executive dream home awaits and nestled on a premium lot in the exquisite gated community of Waterleaf. This 4200 sqft plus home features 5 bedrooms, 4.5 bathrooms, 3 car garage. This Madeira model presented by Homes by West Bay offers luxury and elegance with many upgrades to enhance any lifestyle. As you enter the home and step into the soaring foyer you will notice a private home office, formal dining room, and expansive gathering area where comprised of the great room, gourmet kitchen and casual dining. The kitchen is a chef's dream with ample storage, and a center island perfect for meal preparation and hosting. This amazing entertainment hub provides views of the pond and expansive backyard from many vantage points. Tucked in the back on the main floor is a private bedroom to use as a guest room, in-law suite or home gym; the possibilities are endless. The backyard has a beautiful view of the pond and offers a peaceful ambiance, perfect for relaxing and taking in all that nature has to offer; watching the sunrise and sunsets. The second floor features a large bonus room splitting the primary bedroom from the the additional bedrooms which are generously sized and provide plenty of space for family members or guests. Also found upstairs for convenience, is the oversized laundry room and extended balcony to enjoy the beautiful water views. Upon entering the owners' retreat, you will enjoy a luxurious ensuite, with dual split vanities, separate shower and tub as well as expansive walk in closets. Additionally, take in the great views from your private balcony overlooking the pond. This home has it all; luxury, energy efficiency, style and space. Home Warranty is included for additional peace of mind. The homeowner association fee covers Spectrum UltraFi WiFi (500 mb) as well as extended basic cable, including Showtime. This residence is conveniently located only 30 minutes from Downtown Tampa, MacDill, Sarasota, award winning beaches, top rated schools, shopping, dining, medical facilities, and major highways. The Waterleaf community offers a resort-style pool, a clubhouse, bike and walking trails, dog park and a sports court, enhancing the overall living experience. Don't delay on scheduling your private tour today and say yes to the address! 5 Beds ⋅ 5 Baths ⋅ Waterleaf Ph 4a-1 SubDv. ⋅ 33579 Zip Code *****LENDER PAID 1-0 RATE BUY DOWN USING PREFERRED LENDER***** Your executive dream home awaits and nestled on a premium lot in the exquisite gated community of Waterleaf. This 4200 sqft plus home features 5 bedrooms, 4.5 bathrooms, 3 car garage. This Madeira model presented by Homes by West Bay offers luxury and elegance with many upgrades to enhance any lifestyle. As you enter the home and step into the soaring foyer you will notice a private home office, formal dining room, and expansive gathering area where comprised of the great room, gourmet kitchen and casual dining. The kitchen is a chef's dream with ample storage, and a center island perfect for meal preparation and hosting. This amazing entertainment hub provides views of the pond and expansive backyard from many vantage points. Tucked in the back on the main floor is a private bedroom to use as a guest room, in-law suite or home gym; the possibilities are endless. The backyard has a beautiful view of the pond and offers a peaceful ambiance, perfect for relaxing and taking in all that nature has to offer; watching the sunrise and sunsets. The second floor features a large bonus room splitting the primary bedroom from the the additional bedrooms which are generously sized and provide plenty of space for family members or guests. Also found upstairs for convenience, is the oversized laundry room and extended balcony to enjoy the beautiful water views. Upon entering the owners' retreat, you will enjoy a luxurious ensuite, with dual split vanities, separate shower and tub as well as expansive walk in closets. Additionally, take in the great views from your private balcony overlooking the pond. This home has it all; luxury, energy efficiency, style and space. Home Warranty is included for additional peace of mind. The homeowner association fee covers Spectrum UltraFi WiFi (500 mb) as well as extended basic cable, including Showtime. This residence is conveniently located only 30 minutes from Downtown Tampa, MacDill, Sarasota, award winning beaches, top rated schools, shopping, dining, medical facilities, and major highways. The Waterleaf community offers a resort-style pool, a clubhouse, bike and walking trails, dog park and a sports court, enhancing the overall living experience. Don't delay on scheduling your private tour today and say yes to the address! 11909 Climbing Fern Avenue, Riverview
$1,300,000 Terrific location. Across from St. Joseph's Hospital. Apartments abut this property. Value is in the Land. Call Hillsborough County for information regarding zoning variance and development possibilities. Land is just under 1 acre. Mixed use varriance has been recently obtained by neighboring lots. Please do not disturb the tenants. Possible owner financing. 4 Beds ⋅ 3 Baths ⋅ Balm-Boyette Area SubDv. ⋅ 33578 Zip Code Terrific location. Across from St. Joseph's Hospital. Apartments abut this property. Value is in the Land. Call Hillsborough County for information regarding zoning variance and development possibilities. Land is just under 1 acre. Mixed use varriance has been recently obtained by neighboring lots. Please do not disturb the tenants. Possible owner financing. 6906 Simmons Loop, Riverview
$440,979 Envision a home where cherished family memories effortlessly come to life. This isn’t merely a house; it’s a remarkable upgrade to your lifestyle. Imagine yourself in a beautiful, modern single-family residence featuring 4 spacious bedrooms and 3 well-appointed bathrooms, crafted for your comfort and convenience. As you enter, the welcoming open floor plan draws you into a generously sized kitchen centered around an island—perfect for hosting gatherings. Expansive dining and family rooms blend seamlessly together, while a multifunctional flex room offers the flexibility for a home office or a cozy library retreat. Head upstairs, and you’ll discover a loft area ideal for additional living space, as well as a luxurious master suite equipped with a walk-in closet and dual sinks—your own private escape. With the added convenience of upstairs laundry facilities and a cozy 2-car garage, this home transcends mere shelter; it presents a space to truly flourish. Large windows welcome an abundance of natural light, elevating the home’s warm and inviting ambiance. Subtle gray tones on the walls harmonize beautifully with the elegant tile flooring, creating a chic and adaptable aesthetic. The open design effortlessly connects the living area with the dining space and kitchen, making it a perfect venue for family gatherings. This stylish kitchen boasts a pristine warm cream cabinetry, and an island that combines practicality with elegance. Solar panels, delivered debt-free. Take advantage of this opportunity to enjoy renewable energy and electricity savings. Ideal for a sustainable and worry-free life! 4 Beds ⋅ 3 Baths ⋅ Ventana SubDv. ⋅ 33578 Zip Code Envision a home where cherished family memories effortlessly come to life. This isn’t merely a house; it’s a remarkable upgrade to your lifestyle. Imagine yourself in a beautiful, modern single-family residence featuring 4 spacious bedrooms and 3 well-appointed bathrooms, crafted for your comfort and convenience. As you enter, the welcoming open floor plan draws you into a generously sized kitchen centered around an island—perfect for hosting gatherings. Expansive dining and family rooms blend seamlessly together, while a multifunctional flex room offers the flexibility for a home office or a cozy library retreat. Head upstairs, and you’ll discover a loft area ideal for additional living space, as well as a luxurious master suite equipped with a walk-in closet and dual sinks—your own private escape. With the added convenience of upstairs laundry facilities and a cozy 2-car garage, this home transcends mere shelter; it presents a space to truly flourish. Large windows welcome an abundance of natural light, elevating the home’s warm and inviting ambiance. Subtle gray tones on the walls harmonize beautifully with the elegant tile flooring, creating a chic and adaptable aesthetic. The open design effortlessly connects the living area with the dining space and kitchen, making it a perfect venue for family gatherings. This stylish kitchen boasts a pristine warm cream cabinetry, and an island that combines practicality with elegance. Solar panels, delivered debt-free. Take advantage of this opportunity to enjoy renewable energy and electricity savings. Ideal for a sustainable and worry-free life! 11218 Sage Canyon Drive, Riverview
$1,700,000 Family Home built in 1997 with 3 Bedrooms, 2 Full Baths, Den, Great Room and 2 car garage on a lush 10.5 acre farm. Bull Frog Creek runs through the property from East to West with beautiful mature trees lining its banks. The roof was replaced April 2021, the outside of the home was painted May 2021 and the septic tank was pumped clean in 2021. All room measurement are approximate and need to be verified by buyer. 3 Beds ⋅ 2 Baths ⋅ Unplatted SubDv. ⋅ 33579 Zip Code Family Home built in 1997 with 3 Bedrooms, 2 Full Baths, Den, Great Room and 2 car garage on a lush 10.5 acre farm. Bull Frog Creek runs through the property from East to West with beautiful mature trees lining its banks. The roof was replaced April 2021, the outside of the home was painted May 2021 and the septic tank was pumped clean in 2021. All room measurement are approximate and need to be verified by buyer. 11716 Cr 672 Highway, Riverview
$320,000 Short Sale. **Short Sale...This beautifully designed 4-bedroom, 2-bathroom home offers 1,930 sq. ft. of comfortable and functional living space in the heart of Riverview. Located in a desirable, established neighborhood near Big Bend Rd and US-301, this home provides the perfect blend of space, privacy, and convenience. Inside, the open floor plan is bright and inviting, with a spacious living area that flows seamlessly into a large kitchen and dining space. The kitchen is well-equipped with modern appliances, ample counter space, and plenty of storage—ideal for cooking, entertaining, or enjoying family meals. Large windows allow for plenty of natural light, creating a warm and welcoming atmosphere. The primary suite is a private retreat, featuring a walk-in closet and an en-suite bathroom with dual sinks and a relaxing shower. Three additional bedrooms offer plenty of flexibility for family, guests, or a home office. One of the highlights of this home is the expansive backyard. Unlike many properties in the area, this home sits on a large lot, providing ample outdoor space for gardening, play, or future upgrades like a pool or outdoor kitchen. The yard is fully fenced and offers excellent privacy, with no direct rear neighbors. A screened-in porch adds a perfect spot for morning coffee, evening relaxation, or year-round outdoor entertaining without worrying about bugs. Beyond the home itself, the location is a major plus. Riverview is one of the fastest-growing communities in the Tampa Bay area, offering top-rated schools, beautiful parks, and a variety of recreational opportunities. Nearby, you’ll find shopping centers, grocery stores, and popular restaurants, with options like Summerfield Golf Club and the scenic Alafia River just a short drive away. Easy access to I-75 makes commuting to downtown Tampa, Brandon, and MacDill Air Force Base convenient. With its spacious interior, private outdoor space, and prime location, this home is the perfect place to settle down and enjoy everything Riverview has to offer. Schedule your showing today! 4 Beds ⋅ 2 Baths ⋅ South Fork Unit 3 SubDv. ⋅ 33569 Zip Code Short Sale. **Short Sale...This beautifully designed 4-bedroom, 2-bathroom home offers 1,930 sq. ft. of comfortable and functional living space in the heart of Riverview. Located in a desirable, established neighborhood near Big Bend Rd and US-301, this home provides the perfect blend of space, privacy, and convenience. Inside, the open floor plan is bright and inviting, with a spacious living area that flows seamlessly into a large kitchen and dining space. The kitchen is well-equipped with modern appliances, ample counter space, and plenty of storage—ideal for cooking, entertaining, or enjoying family meals. Large windows allow for plenty of natural light, creating a warm and welcoming atmosphere. The primary suite is a private retreat, featuring a walk-in closet and an en-suite bathroom with dual sinks and a relaxing shower. Three additional bedrooms offer plenty of flexibility for family, guests, or a home office. One of the highlights of this home is the expansive backyard. Unlike many properties in the area, this home sits on a large lot, providing ample outdoor space for gardening, play, or future upgrades like a pool or outdoor kitchen. The yard is fully fenced and offers excellent privacy, with no direct rear neighbors. A screened-in porch adds a perfect spot for morning coffee, evening relaxation, or year-round outdoor entertaining without worrying about bugs. Beyond the home itself, the location is a major plus. Riverview is one of the fastest-growing communities in the Tampa Bay area, offering top-rated schools, beautiful parks, and a variety of recreational opportunities. Nearby, you’ll find shopping centers, grocery stores, and popular restaurants, with options like Summerfield Golf Club and the scenic Alafia River just a short drive away. Easy access to I-75 makes commuting to downtown Tampa, Brandon, and MacDill Air Force Base convenient. With its spacious interior, private outdoor space, and prime location, this home is the perfect place to settle down and enjoy everything Riverview has to offer. Schedule your showing today! 10933 Subtle Trail Drive, Riverview